Introduction
Hospitals are among the most demanding building environments in terms of lighting quality.
Unlike ordinary offices or commercial spaces, hospitals contain examination rooms, treatment areas, laboratories, pharmacies, patient rooms, nurse stations, waiting areas, corridors, and specialized medical spaces. Each area serves a different visual task and therefore requires a different level of illuminance.
For example, corridors mainly need sufficient lighting for safe circulation, while laboratories and pharmacies require higher illuminance for detailed visual work such as reading labels, handling samples, or operating instruments. Patient rooms must support medical observation and nursing tasks while also maintaining a comfortable environment for rest.
For this reason, hospital lighting should not simply be designed to be “as bright as possible.” Appropriate illuminance should be selected according to the function of the space, the visual task, the measurement plane, and the time of use.
This article introduces typical hospital illuminance reference values and explains how to evaluate lighting levels using a digital lux meter.
Key Points
After reading this article, you will understand:
● What unit is used to measure hospital illuminance;
● Why different hospital areas require different lighting levels;
● Typical illuminance levels for examination rooms, patient rooms, nurse stations, pharmacies, laboratories, waiting areas, and corridors;
● Why surgical lighting must be evaluated separately from general room lighting;
● How daytime and nighttime lighting requirements may differ;
● How to measure hospital illuminance using a lux meter;
● What factors should be considered during hospital lighting inspections.
What Is Hospital Illuminance?
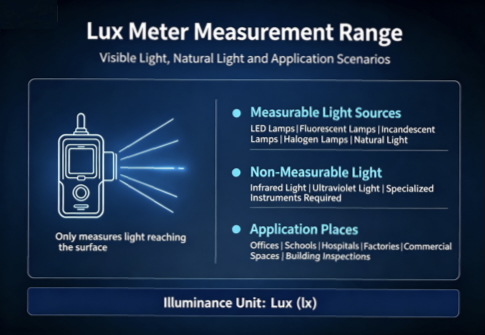
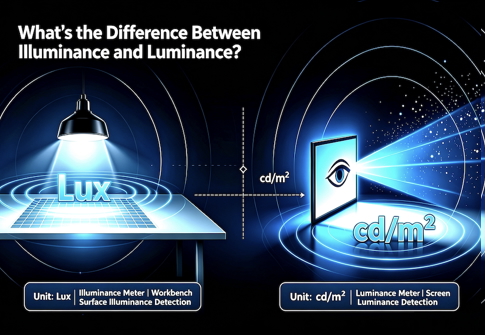
Illuminance describes the amount of luminous flux reaching a surface per unit area.
Its SI unit is the lux (lx).
In hospital lighting assessments, illuminance is generally measured on the actual working surface or on a specified reference plane.
For example:
● In an examination room, measurements may focus on the doctor’s working area;
● In a laboratory, measurements are usually taken on the laboratory bench;
● At a nurse station, the work surface is typically the main measurement plane;
● In patient rooms, waiting areas, and corridors, measurements may be taken on the floor or another designated reference plane.
Therefore, when discussing how many lux a hospital requires, both the target area and the measurement position must be clearly defined.
Why Is Proper Hospital Illuminance Important?
Hospital lighting supports medical work, visual comfort, patient safety, and daily operation.
Supporting Medical Tasks
Doctors and nurses need to identify patients, instruments, medicine labels, charts, and other visual information accurately. Insufficient illuminance can make detailed tasks more difficult and increase visual strain.
Reducing Visual Fatigue
Hospitals often operate continuously. Staff working for long periods under inadequate illumination, excessive contrast, or glare may experience greater visual fatigue.
Improving Circulation Safety
Corridors, waiting areas, stairways, and public spaces are used by patients, elderly people, visitors, and individuals with limited mobility. Adequate and uniform lighting helps improve orientation and walking safety.
Supporting Patient Rest
Patient rooms have different lighting needs during the day and at night. General lighting may be required for nursing and daily activities, while nighttime lighting should minimize unnecessary disturbance to sleeping patients.
Typical Hospital Illuminance Reference Values
The following values are commonly used as practical reference levels for general healthcare lighting design and evaluation.
| Hospital Area | Typical Illuminance Reference | Typical Measurement Area |
|---|---|---|
| Examination and Treatment Rooms | 300–500 lx | Working surface |
| Laboratories | 500 lx or higher | Laboratory bench |
| Nurse Stations | 300–500 lx | Work surface |
| Pharmacies | 500 lx or higher | Work surface |
| Waiting Areas and Reception Areas | 200–300 lx | General area |
| Patient Rooms | 100–300 lx | General area |
| Corridors and Circulation Areas | 100–200 lx | Floor / circulation plane |
| Detailed Medical Task Areas | 500–1000 lx or higher | Task surface |
These values are general references rather than universal mandatory limits.
Actual requirements may vary depending on the healthcare facility, medical function, local building regulations, applicable lighting standards, project specifications, and the complexity of the visual task.
Examination and Treatment Room Illuminance
Examination and treatment rooms must support patient observation, consultation, documentation, and general medical procedures.
A typical general illuminance range is approximately 300–500 lx on the relevant working surface.
In practice, lighting quality should also be evaluated in terms of:
● Dark areas around the examination zone;
● Reflections from worktops or medical equipment;
● Direct glare in the patient’s field of view;
● The need for supplementary task lighting.
For medical tasks involving close inspection of skin, wounds, or other visual details, illuminance alone is not sufficient. Good color rendering is also important.
Laboratory Illuminance
Hospital laboratories often involve sample preparation, instrument operation, reagent identification, documentation, and other detailed tasks.
For this reason, laboratory work surfaces commonly require approximately 500 lx or more.
Measurements should be taken on the actual laboratory bench rather than only at the center of the room.
Where task lights or dedicated workstation lighting are installed, both general lighting and task lighting conditions should be evaluated.
Nurse Station Illuminance
Nurse stations support continuous activities such as patient monitoring, record keeping, computer use, communication, and medical supply handling.
A typical illuminance range for the main work surface is approximately 300–500 lx.
For nurse stations operating 24 hours a day, adjustable or zoned lighting is often beneficial. Lighting can be reduced at night while maintaining sufficient visibility for staff.
Pharmacy Illuminance
Hospital pharmacies require accurate identification of medicine names, labels, batch information, dosage details, and packaging.
A typical working illuminance level is around 500 lx or higher.
In addition to sufficient illuminance, the lighting design should minimize reflections from glossy packaging, shelves, and work surfaces.
The most important measurement points are usually the actual medication preparation and dispensing areas.
Waiting Area and Reception Illuminance
Waiting rooms, registration desks, and reception areas must support safe movement, facial recognition, information reading, and general orientation.
Typical general illuminance is approximately 200–300 lx.
Local task lighting may be increased around registration counters, self-service terminals, document filling areas, or information desks where more detailed visual work is required.
Patient Room Illuminance
Patient rooms must support several different activities, including patient rest, nursing, examination, cleaning, reading, and general movement.
Typical general lighting may range from approximately 100–300 lx depending on the operating mode and space design.
Patient-room lighting often includes several layers.
General Lighting
Used for general room activities, cleaning, nursing, and visitor access.
Bedside Lighting
Provides localized illumination for reading, personal use, or basic examinations.
Night Lighting
Provides low-level illumination for nighttime observation and movement while minimizing disruption to patient sleep.
Lighting fixtures should also be positioned to avoid excessive brightness or direct glare in the line of sight of patients lying in bed.
Corridor and Circulation Area Illuminance
Hospital corridors are used by staff, patients, visitors, wheelchairs, beds, and medical carts.
Typical general illuminance is approximately 100–200 lx.
Uniformity is particularly important in circulation areas.
Large differences between bright and dark zones can reduce visual comfort and make navigation more difficult, especially for elderly patients or people with impaired vision.
In some healthcare facilities, corridor lighting may also be reduced during nighttime periods while maintaining sufficient illumination for safe circulation.
Why Is Operating Room Lighting Different?
Operating room lighting should not be evaluated using a single lux value.
Several lighting systems may be present, including:
● General operating-room lighting;
● Preparation and support-area lighting;
● Surgical task lighting;
● Surgical luminaires focused directly on the operating field.
The illuminance produced by a surgical light is far higher than ordinary room lighting.
Professional surgical luminaires can produce tens of thousands of lux at the operating field, depending on the equipment and application.
Therefore, general room lighting and surgical field lighting must be evaluated separately.
Testing surgical luminaires should follow the applicable medical-device requirements and specific test procedures rather than general room illuminance measurement methods alone.
Hospital Lighting Is More Than Lux
Illuminance is an important parameter, but it does not fully describe lighting quality.
Illuminance Uniformity
A space may achieve an acceptable average illuminance while still containing excessively bright or dark areas.
Glare
Hospitals require careful glare control, particularly in patient rooms and areas where patients may spend long periods lying down.
Color Rendering
Medical staff often need to recognize skin tones, tissue color, medicine labels, and specimen appearance accurately. Good color rendering can therefore be important in clinical spaces.
Color Temperature
Different areas and operating periods may benefit from different color temperatures depending on the medical task and desired patient comfort.
Flicker
LED lighting is widely used in healthcare facilities. Poor driver performance may create visible or invisible flicker, which can affect visual comfort during prolonged use.
How to Measure Hospital Illuminance
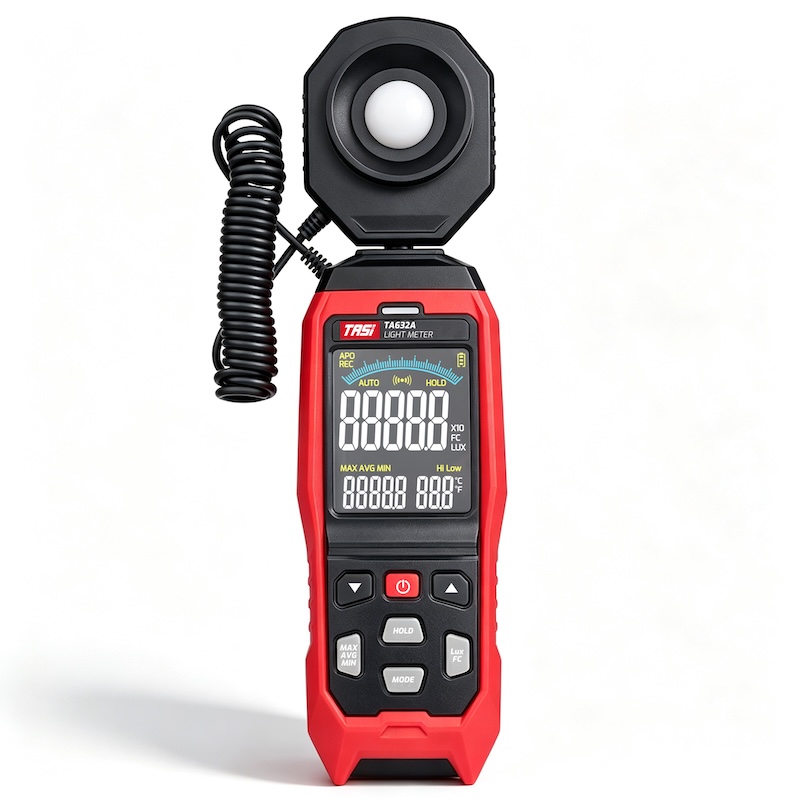
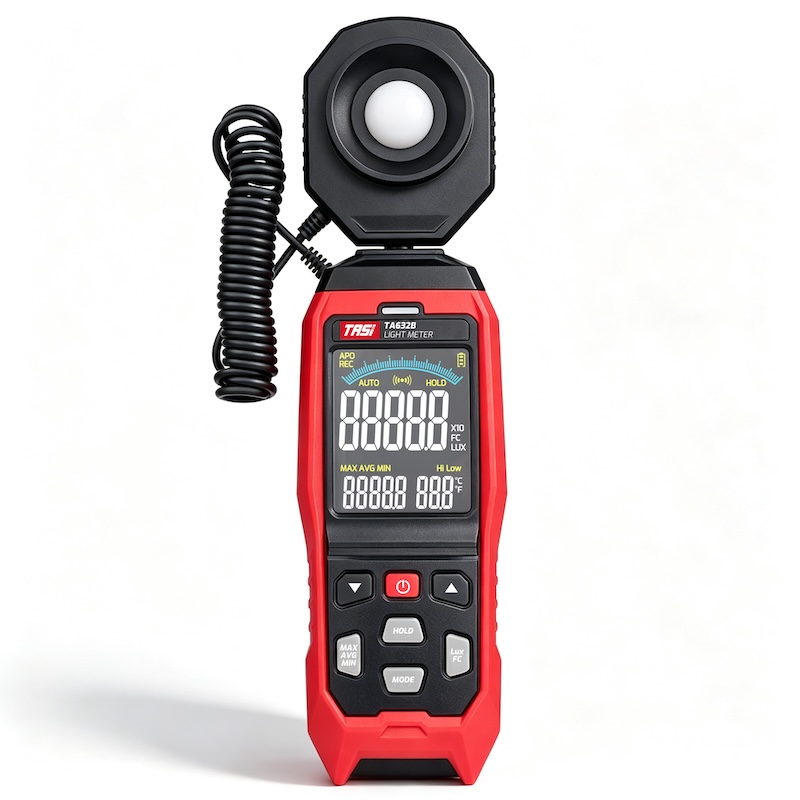
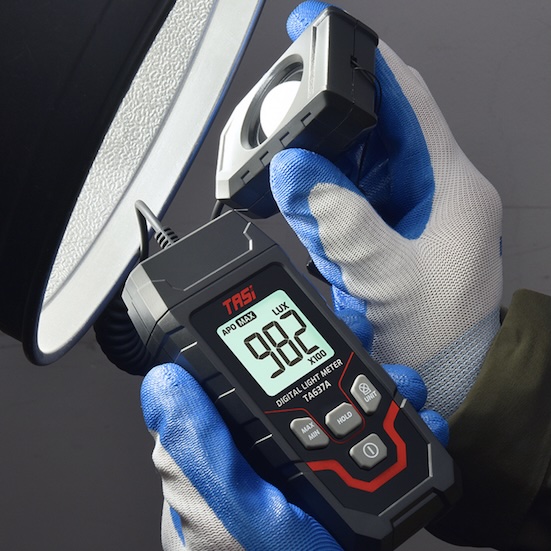
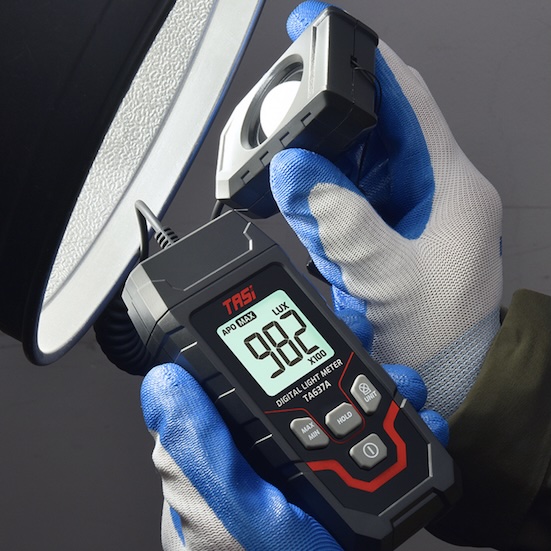
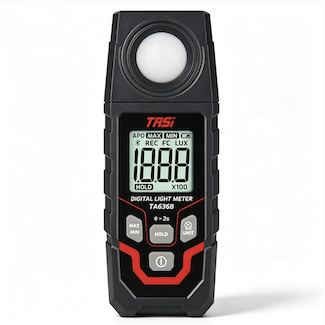
Hospital illuminance is commonly measured using a digital lux meter.
A basic measurement procedure includes the following steps.
1. Define the Measurement Area
Identify whether the area is an examination room, patient room, nurse station, pharmacy, laboratory, waiting area, or corridor.
Different spaces require different reference values.
2. Determine the Measurement Plane
Measurements should be taken at the actual working surface or the relevant reference plane.
For example, laboratory benches and nurse station desks should generally be measured at their working height.
3. Use Multiple Measurement Points
For larger spaces, one measurement at the center of the room is not sufficient.
Multiple points should be used to evaluate illuminance distribution across the area.
4. Position the Lux Meter Correctly
Place the light sensor on the measurement plane with the sensing surface oriented toward the incoming light as required by the measurement method.
5. Avoid Obstructing the Sensor
The operator, measuring equipment, furniture, or medical devices should not cast shadows on the sensor.
6. Record Stable Readings
Allow the lighting system to operate normally, wait until the displayed value is stable, and then record the measurement.
Important Considerations During Hospital Illuminance Measurement
Hospital lighting conditions may include daylight, general artificial lighting, local task lighting, and different daytime or nighttime operating modes.
Measurement conditions should therefore be clearly defined.
● Record the test time and whether daylight is present;
● Confirm which luminaires are switched on during measurement;
● Use the correct measurement plane;
● Prevent people or equipment from blocking the light sensor;
● Use multiple measurement points in larger areas;
● Measure daytime and nighttime lighting modes separately when applicable;
● Evaluate task lighting separately where necessary;
● Use dedicated procedures for surgical or specialized medical lighting systems.
The performance of the lux meter also affects measurement accuracy.
For professional inspections, the instrument should provide suitable measurement accuracy, spectral response, cosine response, and valid calibration status.
Why Do Hospital Lighting Requirements Vary Between Countries?
Healthcare lighting requirements are not identical worldwide.
Different countries and regions may apply different building regulations, workplace lighting standards, healthcare design guidelines, and medical facility requirements.
For example, European projects may refer to standards such as EN 12464-1 together with specialist healthcare lighting guidance, while North American projects may use healthcare-specific recommendations issued by organizations such as the Illuminating Engineering Society.
Therefore, international healthcare projects should not assume that one lux value applies globally.
The following should always be confirmed:
● The country or region of the project;
● Applicable local lighting regulations;
● Healthcare facility design requirements;
● The function of each medical space;
● The visual complexity of the task;
● Contractual and project acceptance requirements.
The values in this article are intended as general technical references and should not replace applicable local regulations or project-specific design criteria.
Common Reasons for Insufficient Hospital Illuminance
Low measured illuminance does not always mean that the installed lamp wattage is too low.
Common causes include:
● Light output depreciation due to lamp or LED aging;
● Dust or contamination on luminaires;
● Insufficient number of luminaires;
● Poor luminaire layout;
● Long distance between the light source and the working surface;
● Obstruction from medical equipment, furniture, or curtains;
● Task lighting not being switched on;
● Changes in wall, ceiling, or surface reflectance;
● Incorrect measurement height or position.
Lighting performance should therefore be evaluated together with the actual room layout, luminaire condition, and measurement conditions.
How Often Should Hospital Illuminance Be Checked?
Lighting conditions can change over time as luminaires age, room layouts change, equipment is added, or surfaces become contaminated.
Illuminance measurement is particularly useful in the following situations:
● Before a newly constructed or renovated medical area is put into service;
● After a lighting system upgrade;
● After replacing or relocating luminaires;
● After major changes to equipment or workspace layout;
● When staff report that an area appears too dark;
● During lighting maintenance or energy-efficiency assessments.
Periodic measurement helps identify lighting degradation and provides objective data for maintenance or renovation decisions.
Conclusion
There is no single illuminance value that is suitable for every area of a hospital.
Examination rooms, laboratories, pharmacies, patient rooms, nurse stations, waiting areas, corridors, and surgical environments all have different lighting requirements.
As a general reference, examination rooms and nurse stations may require around 300–500 lx, laboratories and pharmacies around 500 lx or more, waiting areas approximately 200–300 lx, patient rooms around 100–300 lx, and corridors approximately 100–200 lx.
However, a complete hospital lighting assessment should also consider illuminance uniformity, glare, color rendering, color temperature, operating mode, and the specific medical task.
Using a digital lux meter allows facility managers, engineers, and maintenance personnel to obtain objective lighting data for commissioning, routine inspection, maintenance, and lighting optimization.
For formal project acceptance, the applicable local regulations, healthcare design standards, and project specifications should always take precedence.
FAQ
How many lux are generally required in a hospital?
There is no single value for an entire hospital. Typical ranges vary by area. Examination rooms and nurse stations may require around 300–500 lx, laboratories and pharmacies around 500 lx or more, patient rooms around 100–300 lx, and corridors around 100–200 lx.
How many lux are recommended for a patient room?
General patient-room lighting commonly falls within approximately 100–300 lx, depending on the operating mode and facility design. Bedside and nighttime lighting are often controlled separately.
How many lux are recommended for an examination room?
A typical general reference range is approximately 300–500 lx on the relevant working surface. More detailed medical tasks may require supplementary task lighting.
How many lux are recommended for a hospital laboratory?
Laboratory work surfaces commonly require around 500 lx or higher because of the detailed visual tasks involved.
How many lux are recommended for hospital corridors?
Hospital corridors are commonly designed within a range of approximately 100–200 lx, with good illuminance uniformity and appropriate nighttime control.
Does an operating room simply need more lux?
No. General operating-room lighting and surgical field lighting are different systems. Surgical luminaires can produce tens of thousands of lux at the operating field and must be assessed separately.
Where should hospital illuminance be measured?
Measurements should be taken on the actual working surface or specified reference plane. For example, laboratory benches, examination work areas, and nurse station desks should be measured at the relevant task height.
Can a standard digital lux meter be used in hospitals?
Yes, a digital lux meter can be used for general environmental illuminance measurements. For professional inspections, the instrument should provide suitable accuracy, spectral response, cosine correction, and valid calibration. Specialized surgical lighting may require dedicated test procedures.