Introduction
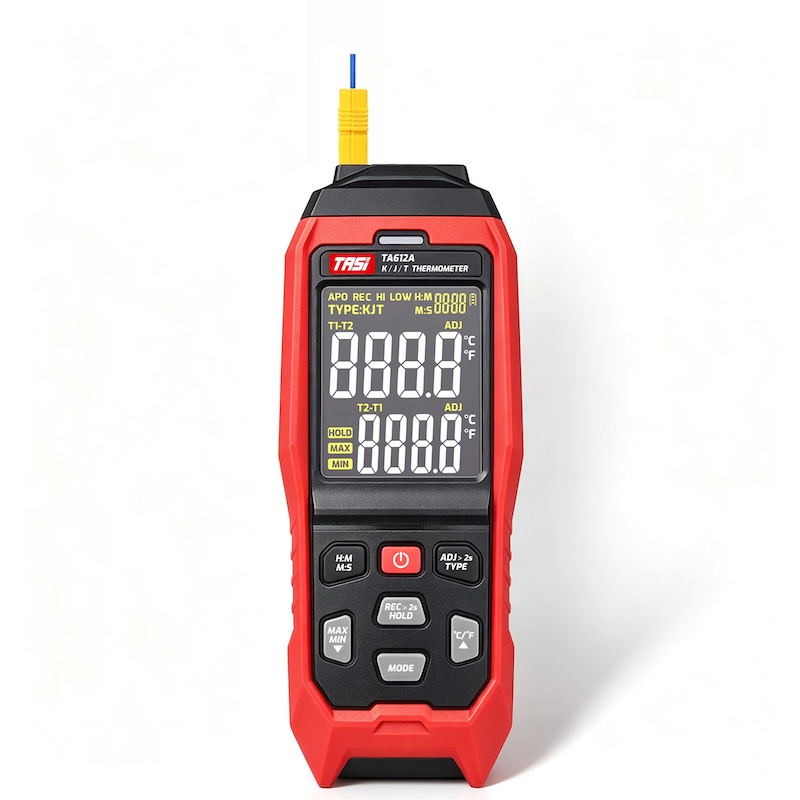
When the same thermocouple probe is connected to two different thermocouple thermometers, the displayed temperatures may not be exactly the same. For example, one instrument may display 100.3 °C while another displays 101.1 °C. This does not necessarily indicate that either thermometer is faulty.
Thermocouple temperature measurement is not performed by the probe alone. It is a complete measurement system consisting of the thermocouple, connectors, measurement circuitry, cold-junction compensation, signal processing, linearization, and the accuracy of the thermometer itself. Differences at any point in this measurement chain can affect the final displayed temperature.
Key Points
● Small reading differences between two thermometers connected to the same thermocouple are often normal;
● The accuracy and calibration offset of each thermometer directly affect the displayed value;
● Cold-junction compensation is one of the most important causes of differences between instruments;
● Both thermometers must be configured for the correct thermocouple type, such as K, J, T, or E;
● Ambient temperature, connector temperature, linearization, and digital filtering can affect the result;
● The difference should be evaluated against instrument accuracy, thermocouple tolerance, and the total measurement uncertainty.
Why Does the Same Thermocouple Not Guarantee Identical Readings?
A thermocouple does not directly output a temperature value. Instead, it generates a small thermoelectric voltage, typically measured in millivolts, according to the temperature difference between the measuring junction and the reference junction.
The thermometer must measure this voltage, determine the temperature at its input terminals, apply cold-junction compensation, and then convert the corrected thermoelectric voltage into temperature using the characteristic curve for the selected thermocouple type.
The complete measurement process can therefore be summarized as follows:
● The thermocouple senses the temperature at the measuring junction;
● A corresponding thermoelectric voltage is generated;
● The thermometer measures this voltage;
● The thermometer measures the reference-junction temperature near its input terminals;
● Cold-junction compensation corrects for the reference-junction temperature;
● The instrument applies the appropriate thermocouple linearization;
● The final temperature is displayed.
A difference in any of these stages can cause two thermometers to display different values even when the same thermocouple is used.
Different Thermometer Accuracy Specifications
Different thermometers have different measurement accuracy specifications.
For example, if two thermometers connected to the same K-type thermocouple have basic accuracies of ±0.5 °C and ±1.0 °C, a measurable difference between their readings is entirely possible.
It is important to understand that an accuracy specification defines an allowable error range. It does not mean that every instrument will display exactly the same value.
If the actual temperature is 100.0 °C, for example:
● Thermometer A may display 100.4 °C;
● Thermometer B may display 99.6 °C.
Both instruments may still be operating within their specified accuracy limits.
For this reason, one thermometer should not automatically be treated as an absolute reference simply because its reading differs from another.
Differences in Cold-Junction Compensation
Cold-junction compensation is a critical part of thermocouple measurement and one of the most common reasons why two thermometers may display different readings.
A thermocouple voltage represents the temperature difference between the measuring junction and the reference junction. Modern digital thermocouple thermometers normally include a temperature sensor near the input terminals to measure the reference-junction temperature and compensate for it electronically.
Cold-junction compensation can differ between instruments because of:
● Different accuracy of the internal reference-temperature sensor;
● Different sensor placement relative to the input terminals;
● Different internal thermal design;
● Different compensation algorithms;
● Insufficient stabilization after the instrument has moved between hot and cold environments.
If two thermometers determine different reference-junction temperatures, they can calculate different final temperatures even when they receive the same thermocouple voltage.
Incorrect Thermocouple Type Setting
This is one of the first items that should be checked in practical troubleshooting.
Different thermocouple types use different metal combinations and have different thermoelectric voltage-to-temperature characteristics. K, J, T, and E thermocouples, for example, do not produce the same voltage at the same temperature.
If a K-type thermocouple is connected to both instruments but:
● Thermometer A is configured for K type;
● Thermometer B is incorrectly configured for J type;
the two instruments will convert the same input signal using different thermocouple characteristic curves and may therefore display significantly different temperatures.
Before comparing two thermometers, confirm that:
● Both instruments are set to the same thermocouple type;
● The selected type matches the actual thermocouple;
● The °C / °F setting is correct.
Small Differences in Linearization
The relationship between thermocouple voltage and temperature is nonlinear. Digital thermometers must therefore apply linearization to convert the measured voltage into temperature.
Depending on the instrument design, this may be performed using:
● Standard thermocouple reference tables;
● Polynomial calculations;
● Piecewise linearization;
● Embedded digital algorithms.
Differences in calculation method and numerical resolution can produce small variations between instruments, particularly over certain temperature ranges.
In properly designed measuring instruments, these differences are normally small, but they may still be relevant in higher-accuracy applications.
Different Calibration Conditions
Even two thermometers of the same model will not necessarily maintain identical measurement characteristics throughout their service life.
Electronic components can drift slightly over time because of aging, temperature cycling, and environmental exposure. Each thermometer therefore has its own calibration status.
For example:
● Thermometer A has recently been calibrated;
● Thermometer B has been used for several years without recalibration.
A persistent offset between the two instruments may then appear even when both are connected to the same thermocouple.
If one instrument consistently reads higher or lower by a similar amount at several test temperatures, calibration drift should be considered.
Connector and Terminal Temperature Effects
Thermocouple measurement systems are sensitive to the materials and temperatures at electrical junctions.
From the thermocouple probe to the thermometer input, the connection should use materials compatible with the thermocouple type wherever required. Introducing inappropriate metal junctions at locations with temperature gradients can create additional thermoelectric voltages.
Check the following:
● The thermocouple connector matches the thermocouple type;
● Polarity is correct;
● The correct thermocouple extension or compensating cable is used;
● Connections are not loose, oxidized, or contaminated;
● The input terminals of the two thermometers are not exposed to significantly different temperatures.
In high-accuracy applications, direct sunlight, hot airflow, internal equipment heat, or cold air directed at the connector area can affect cold-junction compensation.
Ambient Temperature and Thermal Equilibrium
Different ambient conditions can also cause temporary differences between two thermometers.
For example, one thermometer may have just been moved from a cold storage area into a warm workshop, while the other has already been in the workshop for an extended period. Their internal temperatures will initially be different, and their cold-junction compensation systems may require time to stabilize.
After a significant environmental temperature change, high-accuracy comparison measurements should not be performed immediately.
Allow both instruments to remain in the same environment until their internal temperatures have stabilized before comparing readings.
Resolution Is Not the Same as Accuracy
A thermometer with more display digits is not necessarily more accurate.
For example:
● Thermometer A has a resolution of 0.1 °C;
● Thermometer B has a resolution of 1 °C.
Thermometer A can display smaller temperature changes, but this does not necessarily mean that its total measurement error is lower.
When comparing two instruments, the manufacturer's accuracy specification is more important than the number of displayed digits.
Filtering and Response Time Can Cause Temporary Differences
If the measured temperature is changing, two thermometers may temporarily display different values even if their final stabilized readings are similar.
Some instruments use digital filtering or averaging to reduce display fluctuations. Differences in filtering strength, sampling rate, and display update rate may result in:
● One thermometer responding more quickly;
● Another providing a steadier but slower-changing reading.
During rapid heating, cooling, or other dynamic measurements, the instantaneous difference between instruments may therefore be greater than under stable conditions.
For meaningful comparison, wait until both the process temperature and the displayed values have stabilized.
How Can You Determine Whether the Difference Is Normal?
A difference between two thermometers does not automatically indicate that one instrument is defective.
The comparison should consider:
● Thermocouple tolerance;
● Thermometer measurement accuracy;
● Cold-junction compensation error;
● Calibration status;
● Stability of the measurement environment;
● Connection method;
● Measurement repeatability.
For example, if two instruments differ by 0.5 °C and each has an allowable error of a similar magnitude, the difference may be entirely consistent with their specifications.
If the difference is several tens of degrees, however, thermocouple type selection, polarity, connector materials, and possible instrument faults should be checked first.
How Should Two Thermocouple Thermometers Be Compared?
To determine the actual difference between two thermometers, keep the test conditions as consistent as possible:
● Use the same thermocouple probe in good condition;
● Set both instruments to the same thermocouple type;
● Place both thermometers in the same environment and allow them to reach thermal equilibrium;
● Keep connectors away from direct hot airflow, cold airflow, or sunlight;
● Perform the comparison at stable temperature points;
● Wait for the readings to stabilize before recording them;
● Compare at low, medium, and higher temperatures rather than at only one point.
If it is necessary to determine which instrument is closer to the true temperature, use a traceably calibrated reference thermometer, dry-block calibrator, temperature bath, or other suitable temperature calibration equipment.
Why Can You Not Simply Decide Which Thermometer Is Correct?
Different readings do not automatically mean that one thermometer is correct and the other is incorrect.
For example:
● Reference temperature: 100.0 °C;
● Thermometer A: 100.6 °C;
● Thermometer B: 99.7 °C.
Thermometer B can only be identified as closer to the reference if the actual reference temperature is independently known.
Without a traceable temperature reference, comparing two ordinary thermometers only confirms that there is a difference between them. It does not establish which one is more accurate.
FAQ
Is a 1 °C difference between two thermometers connected to the same thermocouple normal?
It can be. The answer depends on the accuracy specifications of both thermometers, the thermocouple tolerance, and the test conditions. A 1 °C difference alone is not sufficient evidence of a fault.
Why do two thermometers of the same model still show slightly different readings?
Even instruments of the same model have component tolerances and individual differences in cold-junction sensors and calibration. Their readings therefore do not have to be identical.
How large a difference should be considered abnormal?
There is no universal fixed value. The difference should be evaluated against the specified accuracy of both instruments and the overall measurement uncertainty. A difference clearly exceeding the expected error range should be investigated.
Why is the difference larger immediately after connecting the thermocouple?
The connector temperature, cold-junction compensation, probe temperature, and instrument response may not yet have stabilized. Comparison is more meaningful after thermal equilibrium is reached.
Can an ice-water mixture be used to check two thermocouple thermometers?
An ice-point check can be useful for a basic functional comparison if the ice-water mixture is prepared correctly and probe immersion, thermal equilibrium, and probe position are controlled. Formal accuracy verification should use calibrated temperature reference equipment.
Does the thermocouple need to be recalibrated when the thermometer is changed?
Not necessarily for general-purpose measurement. In higher-accuracy or quality-controlled applications, however, the thermocouple and thermometer should be verified as a complete measurement chain because both contribute to the total measurement error.
Conclusion
Different readings from the same thermocouple on two thermometers do not necessarily indicate a fault. Thermocouple measurement is a complete measurement chain, and the final result is affected by thermocouple characteristics, instrument accuracy, cold-junction compensation, thermocouple type selection, linearization, connection conditions, ambient temperature, and calibration status.
When the difference is small, first compare the manufacturers' accuracy specifications and confirm that both instruments use the same thermocouple type, connection method, and measurement conditions. If the difference persists or clearly exceeds the expected error range, verify the system using appropriate calibrated temperature reference equipment.
In industrial testing, laboratory measurement, HVAC commissioning, equipment maintenance, and process temperature monitoring, the objective is not necessarily to make two ordinary thermometers display exactly the same value. The more important requirement is to confirm that the total measurement error remains within the tolerance required by the application.