Introduction
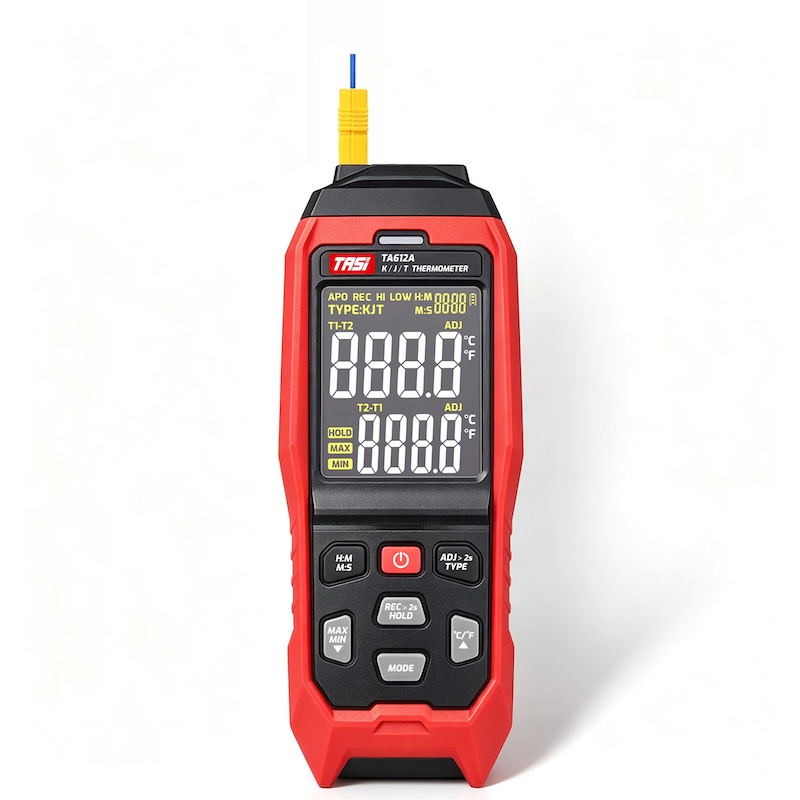
Thermocouple thermometers are widely used in industrial maintenance, laboratory testing, HVAC, equipment inspection, food processing, and manufacturing process temperature measurement. Over time, the instrument electronics, cold-junction compensation system, and thermocouple probe itself may drift to varying degrees. Periodic calibration is therefore necessary to confirm that measurement performance still meets the required accuracy.
So, should a thermocouple thermometer be calibrated every six months, once a year, or only every few years?
There is no universal calibration interval for all thermocouple thermometers. For general industrial applications, 12 months can be used as an initial reference interval, but the actual interval should be adjusted according to the application, required accuracy, frequency of use, operating environment, and historical calibration data.
Key Points
● There is no universally fixed calibration interval for thermocouple thermometers;
● Under normal operating conditions, 12 months can be used as an initial reference interval;
● For frequent use, high-temperature measurement, or high-accuracy applications, an interval of 3–6 months may be more appropriate;
● Instruments that are used infrequently and demonstrate long-term stability may be assigned a longer interval when supported by historical calibration data;
● Calibration or verification should be performed before the scheduled date if the instrument is dropped, subjected to impact, repaired, fitted with a replacement probe, or begins producing abnormal readings;
● Calibration frequency should be based on the condition of both the thermometer and the thermocouple probe rather than on elapsed time alone.
Is There a Fixed Calibration Interval for Thermocouple Thermometers?
No single fixed interval applies to every thermocouple thermometer.
A calibration interval should provide an appropriate balance between measurement risk, instrument stability, and maintenance cost. Even when two users operate the same thermometer model, different applications and operating conditions may justify different calibration intervals.
For example, a thermocouple thermometer used occasionally for routine equipment maintenance does not necessarily require the same calibration frequency as one used every day for production quality control.
Therefore, “calibrate once a year” should not be treated as an absolute rule. Where no specific regulatory, customer, or quality-system requirement applies, a 12-month interval can be used as a starting point and then adjusted according to subsequent calibration results.
How Often Is Calibration Generally Recommended?
The initial calibration interval can be selected according to application criticality:
| Operating Condition | Reference Calibration Interval |
|---|---|
| General industrial maintenance and routine temperature checks | Approx. 12 months |
| Frequent use | Approx. 6–12 months |
| High-accuracy measurement or critical quality control | Approx. 3–6 months, or as defined by the quality system |
| High temperature, corrosive atmosphere, vibration, or other harsh conditions | Shorter intervals recommended |
| Infrequent use with proven long-term stability | Interval may be extended based on historical data |
| Drop, damage, repair, or abnormal readings | Check or calibrate immediately rather than waiting for the scheduled date |
These intervals are not mandatory standards. They are practical reference ranges for establishing an equipment management program.
Where calibration intervals are specified by internal quality procedures, customer requirements, regulations, or industry-specific rules, those requirements should take priority.
What Factors Affect the Calibration Interval?
● Required measurement accuracy
The tighter the permissible error, the greater the need to confirm measurement performance. Laboratory testing, product validation, and critical process temperature measurements generally require stricter control than routine maintenance checks.
● Frequency of use
A thermocouple thermometer used continuously every day is exposed to more connector cycles, handling, and operating stress than an instrument used only occasionally. More frequent use may justify shorter calibration intervals.
● Measurement temperature
Thermocouples operated continuously at high temperatures or close to their rated limits may be more susceptible to oxidation, material changes, and thermoelectric drift. High-temperature probes therefore require particular attention.
● Operating environment
High humidity, corrosive gases, dust, vibration, mechanical shock, and repeated thermal cycling can all affect the long-term stability of the instrument or probe.
● Thermocouple probe design
Exposed-junction, grounded-junction, and ungrounded-junction probes, as well as different sheath materials and wire diameters, differ in mechanical durability, response time, and long-term stability.
● Calibration history
If several consecutive calibrations show very little drift and a comfortable margin within the allowable tolerance, the interval may be reviewed and potentially extended. If results repeatedly approach the allowable error limit, a shorter interval should be considered.
Why Can a Thermocouple Thermometer Drift Over Time?
A thermocouple measurement system consists of more than the probe alone. It may include thermocouple conductors, connectors, extension or compensation wiring, input circuitry, cold-junction compensation, and temperature conversion algorithms.
Over time, the following changes may occur:
● Oxidation or contamination of thermocouple materials;
● Mechanical stress or changes in thermocouple conductors;
● Changes in thermoelectric properties following prolonged exposure to high temperature;
● Changes in connector contact condition;
● Drift in the cold-junction compensation sensor;
● Long-term drift of the instrument's analog input circuitry and electronic components.
For this reason, normal appearance and normal display operation do not necessarily confirm that the original measurement accuracy is still being maintained.
Should the Thermometer and Thermocouple Probe Be Calibrated Together?
This is an important consideration in practical temperature measurement.
The final displayed temperature is produced by the complete measurement chain consisting of the instrument and thermocouple probe. An accurate thermometer does not guarantee that every connected probe is accurate. Likewise, a calibrated thermocouple probe connected to an instrument with measurement error may still produce an inaccurate overall result.
For higher-accuracy applications, it may therefore be appropriate to verify:
● The thermometer input accuracy and cold-junction compensation performance;
● The actual deviation of the thermocouple probe at specified temperature points;
● The measurement performance of the complete instrument, connector, and probe assembly.
If a particular probe is permanently paired with one thermometer, the complete measurement system may also be verified or calibrated as an assembly, depending on the applicable measurement-control requirements.
When Is Early Calibration Recommended?
Even if the scheduled calibration date has not yet been reached, inspection, verification, or recalibration is advisable in the following situations:
● The thermometer has been dropped or subjected to significant mechanical shock;
● The instrument has been repaired or key electronic components have been replaced;
● The thermocouple probe has been severely bent, crushed, or otherwise damaged;
● The probe has been exposed for extended periods to temperatures close to its maximum operating limit;
● Measurement results suddenly show an obvious deviation;
● A persistent difference appears compared with another reliable temperature instrument;
● A new probe has been installed and the complete measurement system needs to be confirmed;
● The instrument has been stored for a long period before returning to critical measurement duties;
● The instrument is used for product quality decisions, process control, or experimental data and there is uncertainty about its condition.
In these situations, continuing to use the instrument simply because “the annual calibration is not yet due” is not good measurement practice.
Are Calibration and Routine Checks the Same Thing?
No.
Calibration generally involves comparing the thermocouple thermometer against a reference standard with known accuracy and measurement traceability under defined conditions in order to determine its deviation at specified temperature points.
Routine checks or intermediate checks are performed between formal calibrations to identify possible changes or significant drift.
For example, a stable temperature source and a reliable reference thermometer can be used periodically to compare the working thermocouple thermometer. Consistent results provide additional confidence in instrument stability. A sudden deviation can indicate that further inspection or calibration is necessary.
Formal calibration and routine verification therefore complement rather than replace each other.
How Should a Suitable Calibration Interval Be Established?
For organizations, a better approach is not to assign the same “annual calibration” rule to every thermometer, but to establish intervals according to actual measurement risk and instrument performance.
An initial interval, such as 12 months, can first be selected based on the manufacturer's guidance, required measurement accuracy, and application criticality.
Each calibration result should then be recorded and used to assess long-term drift:
● If several consecutive calibration results remain stable and comfortably within the allowable tolerance, extending the interval may be considered;
● If the instrument regularly approaches the allowable error limit, the interval should be shortened;
● If operating conditions change significantly, such as use at higher temperatures or in harsher environments, the interval should be reassessed;
● For critical measurement equipment, intermediate checks can be added between formal calibrations.
This approach allows calibration management to move from a simple fixed-date schedule toward a system based on actual instrument stability and measurement risk.
FAQ
Does a thermocouple thermometer have to be calibrated every year?
Not necessarily. Twelve months is commonly used as an initial reference interval, but it is not a mandatory interval for every thermocouple thermometer. The appropriate frequency depends on required accuracy, frequency of use, operating environment, equipment stability, and applicable quality-system requirements.
How often should a frequently used thermocouple thermometer be calibrated?
For frequent use, an interval of approximately 6–12 months may be appropriate. Critical quality-control or high-accuracy applications may require shorter intervals based on measurement risk.
Can an infrequently used thermocouple thermometer be calibrated every two years?
Possibly, but the interval should not be extended solely because the instrument is rarely used. Storage conditions, manufacturer recommendations, historical calibration results, and quality-system requirements should also be considered.
Does the thermocouple probe need separate calibration?
For applications with higher accuracy requirements, the probe itself should be considered. Prolonged exposure to high temperature, oxidation, or mechanical stress can cause probe drift even when the thermometer itself remains within specification.
Is recalibration required after replacing the thermocouple probe?
Recalibration of the thermometer itself is not always necessary. However, for critical measurements, the performance of the new probe and instrument combination should be verified.
Can the thermometer still be used after it has been dropped?
After a significant drop or impact, particularly when the instrument is used for critical temperature measurements, a functional and measurement check is recommended. If abnormal results are found, calibration should be performed before further use.
Does a successful calibration guarantee that the thermometer will remain accurate for the entire next year?
No. Calibration confirms the instrument's condition at the time of calibration. Subsequent drift can still occur due to environmental exposure, impact, high-temperature operation, or probe aging.
Conclusion
There is no single calibration interval that applies to every thermocouple thermometer.
For general industrial temperature measurement, 12 months can serve as a practical initial reference interval. For frequent use, high-accuracy measurements, critical production processes, or harsh environments, a six-month or even shorter interval may be appropriate. For instruments that are used infrequently and have demonstrated long-term stability, the interval may be extended when supported by calibration history.
More important than simply following a “six-month” or “annual” schedule is establishing a calibration interval based on required measurement accuracy, frequency of use, operating temperature, environmental conditions, equipment stability, and historical calibration results.
A thermocouple measurement system also includes the probe, connectors, and associated wiring in addition to the thermometer itself. For critical temperature measurements, combining periodic calibration with routine checks and intermediate verification provides better assurance of long-term measurement accuracy and reliability.