Introduction
When measuring the same object with an infrared thermometer, moving the measurement point from left to right, from the center toward an edge, or even by just a few centimeters may produce a different temperature reading. This does not necessarily indicate a problem with the instrument.
An infrared thermometer detects infrared radiation from a defined area of the target surface. In practice, surface temperature, emissivity, surface condition, and reflected environmental radiation can vary from one location to another. Therefore, different readings may represent either genuine temperature variations or changes in measurement conditions.
Key Takeaways
● Different areas of the same object can genuinely have different surface temperatures.
● Heating location, heat dissipation, internal structure, and airflow can create temperature gradients.
● Differences in surface color, roughness, oxidation, contamination, or coating can change local emissivity.
● An infrared thermometer measures an area, or measurement spot, rather than only the laser point.
● Changes in distance, viewing angle, and reflected background radiation can affect readings.
● To determine whether a temperature difference is real, emissivity, distance, angle, and measurement area should be kept as consistent as possible.
The Surface Temperature of One Object Is Not Necessarily Uniform
In real applications, very few objects have a perfectly uniform surface temperature. Even when two locations belong to the same component, they may be subject to different heat generation, heat transfer, and heat dissipation conditions.
For example, an area of a heated metal plate close to the heater will normally be warmer than the edges. On a motor housing, areas near bearings, windings, or other internal heat sources may be warmer than surrounding sections. A pipe can also show different surface temperatures between the end close to a heat source and the end farther away.
This spatial variation in temperature is generally referred to as a temperature gradient. If an infrared thermometer detects different temperatures at these locations, the result may be completely normal and does not necessarily indicate poor instrument repeatability.
Local Heating and Heat Dissipation Conditions May Differ
Surface temperature depends on the balance between heat entering and leaving an object. If heating or cooling conditions vary across the surface, local hot or cold spots can develop.
● Areas near heaters, motor windings, bearings, resistive components, or other heat sources may be warmer.
● Edges, mounting points, brackets, or metal connections may dissipate heat more rapidly through conduction.
● Areas exposed to fans, ventilation outlets, or cooling airflow may be cooler.
● Contact with another object can create additional conductive heat transfer.
● Uneven exposure to sunlight, radiant heat sources, or cold surroundings can also create local temperature differences.
In equipment inspection, such temperature differences can provide useful diagnostic information and may help identify abnormal hot spots, inadequate cooling, or mechanical friction.
Different Areas May Have Different Emissivity
Infrared thermometers estimate surface temperature from detected infrared radiation, making emissivity an important measurement parameter.
Even on the same object, surface condition may vary from one point to another. One area may be oxidized while another is polished. Oil, dust, paint, coatings, or other surface contamination may also be present only in certain locations. These differences can change the infrared radiation characteristics of the surface.
The effect is particularly significant on stainless steel, aluminum, copper, and other low-emissivity or highly reflective metals. If one metal surface contains polished, oxidized, and contaminated areas, an infrared thermometer may display different readings even when the actual surface temperatures are similar.
When comparing temperatures at different points, first confirm that the surface material and surface finish are comparable.
The Measurement Spot Changes With Position
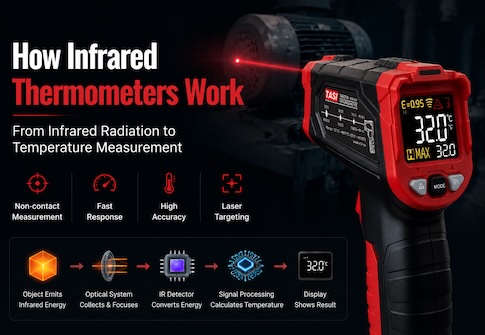
An infrared thermometer does not measure only the point indicated by the laser. The laser is primarily an aiming aid. The actual infrared measurement is taken over an area defined by the instrument's optical system, commonly referred to as the measurement spot.
When the measurement location changes, the area covered by the spot also changes. If one spot mainly covers a hot region while another includes both a hot region and a cooler surrounding area, the resulting indicated temperature can be lower.
This is particularly relevant when:
● The target is small.
● The measuring distance is long and the spot becomes larger.
● The measurement point is close to an edge.
● The spot covers materials or areas at different temperatures.
● The surface contains localized hot spots.
For reliable comparison, ensure that the complete measurement spot remains within the target area and keep the measuring distance as consistent as possible.
Different Measuring Distances Can Affect the Result
Infrared thermometers have a specified distance-to-spot ratio, expressed as D:S. As the distance between the thermometer and the target increases, the measurement spot generally becomes larger.
If one location is measured at close range and another from a greater distance, the two measurements do not cover the same surface area. A larger spot may include surrounding areas at higher or lower temperatures and therefore change the displayed result.
For comparative measurements, maintain approximately the same measuring distance and ensure that the target area is clearly larger than the measurement spot.
Changes in Measuring Angle Can Introduce Additional Error
Infrared temperature measurements are generally most reliable when the thermometer is aimed as close to perpendicular to the target surface as practical. If the viewing angle changes significantly between measurement points, the spot becomes more elliptical and covers a larger effective surface area.
At the same time, changes in angle can alter the amount of reflected environmental infrared radiation entering the detector.
This effect can be especially important on metallic, glossy, or low-emissivity surfaces.
When measuring multiple points on one object, use a similar measuring angle at each location rather than measuring one point head-on and another at a steep angle.
Reflected Background Radiation Can Change the Reading
Not all infrared radiation received by the thermometer necessarily originates from the target itself. On low-emissivity surfaces, surrounding hot or cold objects can be reflected toward the detector.
For example, one section of a shiny metal surface may reflect radiation from nearby hot equipment, while another section reflects a cooler wall. The actual temperatures of the two points may be similar, yet the infrared thermometer can indicate noticeably different values.
The effect can become even more pronounced if the measurement angle changes while the measurement point is moved.
How to Determine Whether the Temperature Difference Is Real
To determine whether a temperature difference represents the actual thermal condition of the object or a measurement-related effect, repeat the measurements under consistent conditions.
● Set an emissivity value appropriate for the target surface.
● Measure different points from approximately the same distance.
● Maintain a similar viewing angle.
● Ensure that each target area is larger than the measurement spot.
● Avoid measuring too close to edges, openings, or interfaces between different materials.
● Check for oil, dust, oxidation, coatings, or differences in surface gloss.
● Repeat each measurement several times and evaluate whether the readings are stable and repeatable.
If one point consistently remains warmer or cooler than other locations under controlled conditions, the difference is more likely to represent the actual temperature distribution.
If the reading changes significantly when the angle, distance, or operator position changes, emissivity, spot size, and reflected background radiation should be investigated.
How to Improve Comparability Between Multiple Measurement Points
For routine inspection of fixed measurement points on equipment, it is advisable to establish a standardized measurement procedure.
● Define and mark fixed measurement locations.
● Use the same or a similar measuring distance each time.
● Maintain a consistent measuring direction and angle.
● Use the same emissivity setting for comparable surfaces.
● Avoid comparing locations with significantly different surface finishes.
● For highly reflective metals, where safe and appropriate, establish a consistent high-emissivity reference measurement area.
● For trend analysis, keep equipment load, ambient temperature, and operating conditions as comparable as possible.
For maintenance applications, consistent measurement conditions are often more important than comparing isolated readings. Standardized measurements provide more meaningful long-term temperature trends.
FAQ
Why can different areas of the same metal object show very different temperatures?
The difference may result from both genuine temperature variation and differences in emissivity or reflected radiation. On bare stainless steel, aluminum, copper, and other reflective metals, variations in oxidation, roughness, surface contamination, and reflected surroundings can have a substantial effect on infrared measurements.
Is the laser point the exact area being measured?
Not exactly. The laser is mainly used for aiming. The thermometer actually receives infrared radiation from a measurement spot with a finite area. The farther the instrument is from the target, the larger this spot generally becomes.
Is it normal for the center and edge of an object to have different temperatures?
Yes. Edge regions can have different heat dissipation conditions. In addition, when measuring near an edge, the measurement spot may partially include the surrounding background. Both real temperature distribution and spot coverage should therefore be considered.
Is slight variation normal when repeatedly measuring the same point?
Small variations may result from instrument resolution, actual changes in target temperature, or small changes in hand position, distance, and viewing angle. If the readings remain stable within the specified repeatability and accuracy of the instrument, this does not normally indicate a malfunction.
What is the most reliable way to compare temperatures at different points on equipment?
Use fixed measurement points and keep emissivity, distance, viewing angle, measurement area, and equipment operating conditions as consistent as possible. Standardized fixed-point measurements are more suitable for long-term temperature trend analysis than randomly positioned measurements.
Conclusion
Different infrared temperature readings at different points on the same object do not necessarily mean that the thermometer is inaccurate. Real objects often contain temperature gradients because heating, heat dissipation, and internal heat sources are not uniformly distributed.
At the same time, local emissivity, surface roughness, oxidation, measurement spot size, measuring distance, viewing angle, and reflected background radiation can introduce additional differences.
When evaluating an abnormal temperature rise, do not rely only on a single displayed value. Standardize the measurement point and measurement conditions, repeat the measurement, and evaluate long-term trends. Temperature differences between locations are most meaningful when the measurement conditions are comparable.