Introduction
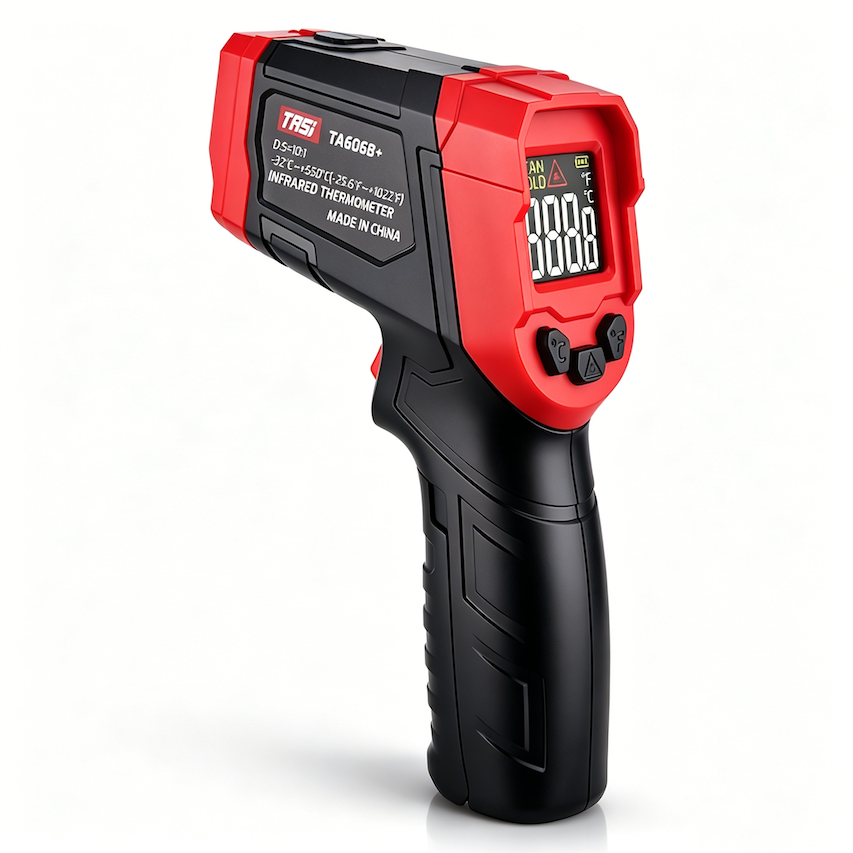
An infrared thermometer is a non-contact temperature measuring instrument. Although it normally requires little adjustment during routine use, this does not mean its measurement performance will remain unchanged indefinitely. Long-term use, ambient temperature changes, mechanical shock, optical contamination, and component aging can gradually affect measurement results.
For applications where measurement reliability must be maintained over time, performance verification should therefore be carried out according to the instrument's usage frequency, measurement requirements, and operating environment. Verification is especially important when the thermometer is used for equipment maintenance, production inspections, laboratory testing, or other applications where temperature data influence technical decisions.
Performance verification should not be confused with calibration. Verification primarily determines whether the instrument still performs within its specified tolerance. If a significant deviation is found, further calibration, adjustment, or repair may be required.
Key Takeaways
● Infrared thermometers should be periodically verified according to their frequency of use and measurement requirements rather than being used until an obvious failure occurs.
● Performance verification checks whether measurement error, repeatability, and general instrument performance remain within specification.
● Comparison against a stable blackbody radiation source is one of the most appropriate methods for verifying infrared temperature measurement performance.
● Verification should be performed earlier after a drop, strong impact, repair, water ingress, or prolonged exposure to harsh conditions.
● A failed verification result does not necessarily mean that the infrared detector itself is defective. Emissivity settings, lens condition, measurement distance, and environmental conditions must also be checked.
● Applications with demanding accuracy requirements should use a defined verification or calibration schedule and retain appropriate records.
Why Does an Infrared Thermometer Need Performance Verification?
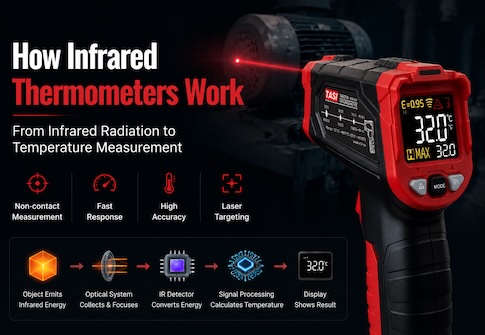
An infrared thermometer determines surface temperature by detecting infrared radiation emitted by the target and processing that signal together with emissivity settings, ambient compensation, and internal measurement algorithms. The measurement chain therefore involves the optical system, infrared detector, ambient temperature sensor, analog electronics, and digital processing circuitry.
Over time, these components may experience small changes in performance. For example:
● Infrared detectors and electronic components may gradually drift with age and use.
● Dust, oil, scratches, or other contamination on the lens may reduce the infrared energy reaching the detector.
● Large changes in environmental temperature can influence internal temperature compensation.
● Drops or mechanical impacts may affect optical alignment, mechanical structures, or electronic components.
● Long-term operation in high-temperature, high-humidity, dusty, oily, or high-vibration environments may reduce measurement stability.
These conditions do not always cause complete instrument failure. In many cases, the infrared thermometer will still power on and display a temperature even though its measurement error has increased.
The purpose of performance verification is therefore not simply to determine whether the instrument works, but whether it is still measuring reliably.
What Is the Difference Between Performance Verification and Calibration?
Performance verification and calibration are related but serve different purposes.
● Performance verification uses a reference source with a known temperature to confirm whether the infrared thermometer is still operating within its specified tolerance.
● Calibration involves a controlled comparison between the instrument indication and an appropriate reference standard. Calibration results are normally documented and may be supported by metrologically traceable reference equipment.
For example, if an infrared thermometer is specified to operate within a defined accuracy limit over a certain temperature range, measurements can be compared with a stable blackbody source. If the results remain within the stated tolerance, the instrument can generally be considered to meet its performance requirement.
If the deviation exceeds the permitted specification, the instrument should be investigated further and may require professional calibration, adjustment, or repair.
How Often Should Performance Verification Be Performed?
There is no single verification interval that is appropriate for every infrared thermometer. The interval should be determined according to the operating environment, frequency of use, measurement risk, required accuracy, and internal quality procedures.
Typical considerations include:
● For occasional measurements where accuracy requirements are moderate, verification may follow the manufacturer's recommendation or the organization's normal instrument management schedule.
● Instruments used frequently for industrial maintenance, quality inspection, or production monitoring may require shorter verification intervals.
● Laboratory, quality-control, or critical-process applications should use a more clearly defined calibration or verification program.
● If historical verification results show that an instrument remains highly stable, the interval may be reviewed in accordance with the applicable quality procedure.
● If repeated verification shows significant drift, simply shortening the interval may not be sufficient; the operating environment and instrument condition should also be investigated.
A risk-based interval is therefore generally more appropriate than applying the same fixed period to every infrared thermometer.
When Should Verification Be Performed Before the Scheduled Interval?
Certain conditions justify checking the infrared thermometer before its normal verification date.
● After a drop or severe impact: The enclosure may appear undamaged even though the optical system or internal components have been affected.
● After repair or disassembly: Verification is particularly important after replacement of the infrared detector, optical components, circuit board, or other critical parts.
● When measurement results suddenly become abnormal: If readings differ significantly from previous measurements under similar operating conditions, the measurement setup should first be checked, followed by instrument verification if necessary.
● After a long period of storage: Before returning the instrument to critical measurement work, a performance check may be appropriate.
● After prolonged exposure to harsh environments: High temperature, humidity, dust, oil contamination, or strong vibration can affect long-term stability.
● Before an important measurement task: When temperature readings will directly affect maintenance, quality, or process decisions, prior verification can reduce measurement risk.
How Is Infrared Thermometer Performance Normally Verified?
A stable blackbody radiation source with known characteristics is generally the preferred reference for verifying an infrared thermometer.
The blackbody source is set to the required temperature and allowed to stabilize. The infrared thermometer is then positioned according to the required measurement distance, field of view, and operating conditions, and its reading is compared with the reference value.
Important conditions include:
● The blackbody source should be thermally stable before measurements are taken.
● The target area should fully cover the infrared thermometer's measurement spot.
● The measurement distance should comply with the instrument's D:S ratio and optical requirements.
● The emissivity setting should match the verification conditions.
● The infrared thermometer and blackbody source should be used in a stable ambient environment whenever possible.
● Strong airflow, steam, smoke, or other factors that may interfere with infrared transmission should be avoided.
● Multiple readings may be taken to evaluate repeatability.
For more comprehensive verification, several temperature points can be tested rather than relying on a single point. This provides a better indication of instrument performance across the relevant measurement range.
Can an Ordinary Thermometer Be Used to Verify an Infrared Thermometer?
A contact thermometer may be useful for basic comparison or trend checks, but it is not an ideal reference for formal infrared thermometer performance verification.
The two instruments use different measurement principles. A contact thermometer measures temperature at the location where its probe physically contacts the surface, while an infrared thermometer detects thermal radiation emitted from an area of the target surface.
When ordinary metal, glass, or other surfaces are used for comparison, additional uncertainties may arise from emissivity, reflected background radiation, temperature gradients across the surface, and the quality of probe contact.
For determining whether an infrared thermometer itself remains within its specified tolerance, a suitable blackbody radiation source or dedicated infrared calibration equipment is therefore preferred.
Why Should Verification Not Be Based on a Single Reading?
A single unexpected reading does not necessarily indicate that the infrared thermometer has drifted or failed.
Other sources of measurement error may include:
● Incorrect emissivity settings.
● Excessive measurement distance, causing the target to underfill the measurement spot.
● Dust, oil, condensation, or contamination on the optical lens.
● An unstable blackbody source or target surface temperature.
● Insufficient time for the instrument to acclimatize after moving between significantly different ambient temperatures.
● An unsuitable measurement angle.
● Strong reflected radiation from nearby hot objects.
When an abnormal result is observed, the measurement conditions should first be reviewed and the test repeated several times. A persistent and reproducible deviation under controlled conditions provides stronger evidence of possible instrument drift.
What Should Be Checked During Performance Verification?
The verification scope can vary according to the application, but temperature indication error is normally the primary parameter.
Common checks include:
● Measurement error: Whether the difference between the indicated temperature and the reference temperature remains within the specified accuracy limit.
● Repeatability: Whether repeated readings under identical conditions remain sufficiently consistent.
● Performance at different temperature points: Whether measurement error changes significantly between low, medium, and high temperatures within the relevant range.
● Basic operating functions: Whether the display, buttons, laser aiming, alarm functions, data hold, and other features operate normally.
● Optical condition: Whether the lens is clean, undamaged, secure, and free from significant contamination.
For general users, measurement error and repeatability are usually the most important items. Laboratories, quality systems, and critical production processes may require a more comprehensive verification program.
What Should You Do If the Instrument Fails Verification?
If the infrared thermometer exceeds its specified tolerance under controlled test conditions, the result should not immediately be corrected simply by applying an arbitrary numerical offset.
First check:
● Whether the emissivity setting is correct.
● Whether the blackbody source is stable.
● Whether measurement distance and spot size are appropriate.
● Whether the optical lens is clean.
● Whether the ambient temperature is stable.
● Whether the instrument has had sufficient time to acclimatize.
If the deviation remains after these factors have been excluded, the thermometer should no longer be used for measurements where accuracy is critical. The manufacturer, a qualified service provider, or a competent calibration laboratory should then be consulted for further evaluation.
Where internal adjustment is possible, it should only be carried out using suitable reference equipment and appropriate technical procedures. Adjusting one infrared thermometer solely by comparison with another unverified handheld instrument is not recommended.
How Can the Risk of Performance Drift Be Reduced in Daily Use?
Correct operation and maintenance help preserve long-term instrument stability.
● Protect the instrument from drops, severe impact, and prolonged strong vibration.
● Keep the infrared lens clean and avoid wiping it with sharp or abrasive materials.
● Avoid prolonged storage in extreme heat, high humidity, or corrosive environments.
● After moving the instrument from a cold environment to a warm one, allow sufficient time for thermal acclimatization before precision measurements.
● Do not treat the laser aiming point as the actual measurement area; always consider the instrument's D:S ratio.
● Set emissivity appropriately for the target surface.
● For important measurement instruments, maintain identification, usage, verification, and abnormal-event records.
Good maintenance does not replace performance verification, but it can reduce the likelihood of unexpected measurement drift.
FAQ
Does an infrared thermometer have to be calibrated every year?
Not necessarily. The calibration or verification interval should be based on the manufacturer's recommendation, measurement requirements, frequency of use, environmental conditions, and the organization's quality procedures. The same interval is not appropriate for every application.
If the infrared thermometer powers on and displays a temperature, does that mean verification is unnecessary?
No. Normal power-up and display operation only confirm basic functionality. They do not demonstrate that the instrument still meets its original accuracy specification.
Can two infrared thermometers be compared with each other for verification?
They can be used for an initial comparison, but if neither instrument has a confirmed reference status, the comparison cannot determine which one is closer to the true temperature. A stable blackbody reference is more appropriate for formal verification.
Can the emissivity setting simply be adjusted until the reading matches the reference?
This is not recommended. Emissivity should represent the target surface and the defined test condition. It should not be used as an arbitrary correction for instrument error.
Should an infrared thermometer be verified after it has been dropped even if there is no visible damage?
For important or high-accuracy measurements, yes. A drop can affect internal optical alignment or electronic components even when the enclosure appears intact.
Is verification at one temperature point sufficient?
One point may be adequate for a basic functional check. For a more complete assessment of measurement performance, several representative temperature points should normally be selected across the intended operating range.
Conclusion
Although infrared thermometers are non-contact electronic measuring instruments, their performance may still be affected over time by component drift, optical contamination, environmental changes, mechanical impact, and aging. Regular performance verification is therefore advisable whenever measurement reliability is important.
The purpose of verification is to compare the infrared thermometer with a known reference under stable and controlled conditions and confirm that measurement error and repeatability remain within specified limits. A stable blackbody radiation source is one of the most appropriate references for evaluating infrared measurement performance.
Verification intervals should not be applied mechanically. They should reflect usage frequency, environmental conditions, measurement risk, and historical stability. Verification should also be considered after a drop, repair, long-term storage, or unexpected measurement behavior rather than waiting for the normal scheduled date.
Combined with correct operating practices, routine maintenance, and an appropriate verification program, this approach helps maintain reliable and consistent infrared temperature measurements over the instrument's service life.