Introduction
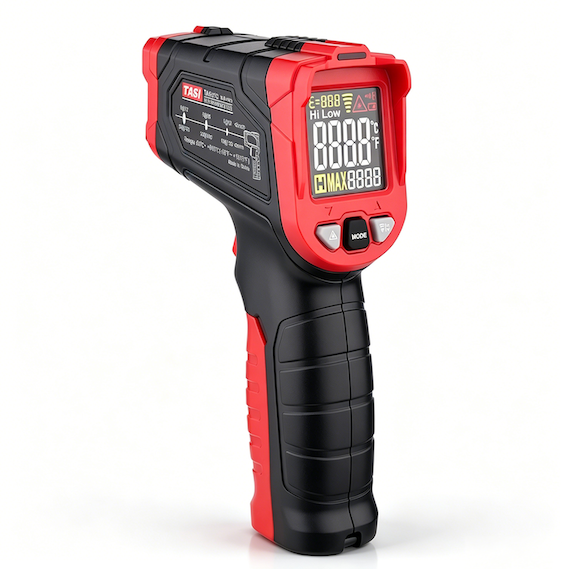
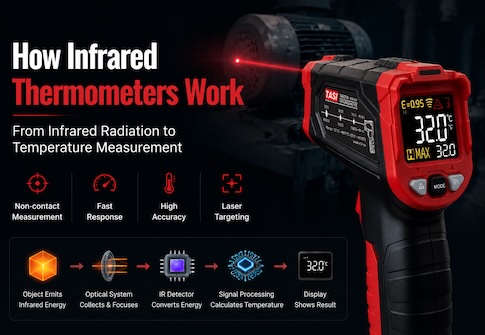
An infrared thermometer does not measure temperature through direct contact. Instead, it detects infrared radiation emitted from the target surface and calculates temperature based on the detected radiation, emissivity, and other relevant parameters.
As a result, two objects at exactly the same actual temperature may produce different infrared signals if their materials or surface conditions are different.
Surface roughness is one of the factors that can influence a surface’s infrared radiation characteristics.
This effect is particularly important when measuring metals. The same material may behave differently after polishing, grinding, sandblasting, oxidation, or coating. If the same emissivity setting is used for all of these surface conditions, measurement errors may occur.
Key Points
● Infrared temperature measurement is closely related to the emissivity of the target surface.
● Surface roughness can change both infrared emission and reflection characteristics.
● For many metals, smooth polished surfaces generally have low emissivity and high reflectivity.
● Roughened, oxidized, or otherwise treated metal surfaces are often easier to measure reliably than highly polished surfaces.
● Surface roughness is not the only factor that determines emissivity; material type, oxidation, coatings, wavelength, and temperature also matter.
● For accurate measurement of low-emissivity surfaces, emissivity should be determined according to the actual surface condition rather than material name alone.
Why Does Infrared Temperature Measurement Depend on Surface Condition?
Every object above absolute zero emits infrared radiation, but different surfaces do not emit infrared energy with the same efficiency.
This characteristic is expressed as emissivity (ε). An ideal blackbody has an emissivity of 1, while real materials generally have emissivity values below 1.
For an opaque object, the relationship can be simplified as:
Emissivity ε + Reflectivity ρ ≈ 1
This means that when a surface has low emissivity, it generally reflects a greater proportion of infrared radiation from its surroundings.
The signal received by an infrared thermometer may therefore contain:
● Infrared radiation emitted by the target itself;
● Infrared radiation from the surrounding environment reflected by the target surface into the instrument.
The more strongly a surface reflects environmental radiation, the more easily the reading can be influenced by nearby heat sources, machinery, walls, operators, or other objects.
Why Does Surface Roughness Change Infrared Radiation Characteristics?
At the microscopic level, a real surface is never perfectly flat. Grinding, sandblasting, casting, corrosion, and other processes create microscopic peaks and valleys.
These structures change how infrared radiation interacts with the surface.
On a very smooth surface, incoming infrared radiation is more likely to undergo directional, mirror-like specular reflection. The thermometer may therefore receive reflected radiation from a particular surrounding heat source.
A rough surface tends to scatter radiation in multiple directions. Radiation can also undergo repeated reflection and absorption within microscopic cavities.
For many materials, particularly metals, this change in surface geometry may increase the effective emissivity and reduce pronounced mirror-like reflection.
This is why the same metal can exhibit very different infrared measurement behavior depending on its surface finish.
Why Are Shiny Metal Surfaces Particularly Difficult to Measure?
Bright, polished metals are among the most challenging targets for infrared temperature measurement.
Unoxidized aluminium, stainless steel, copper, and similar metals can have relatively low infrared emissivity and high infrared reflectivity.
This means that only a limited portion of the radiation detected by the thermometer may originate from the metal itself, while a larger portion may consist of reflected radiation from the surrounding environment.
For example, if a hot polished metal surface reflects infrared radiation from a colder surrounding area, the indicated temperature may be lower than the actual surface temperature. Conversely, reflection from a nearby heater, hot machine component, or operator may cause the indicated temperature to rise.
Therefore, errors when measuring shiny metals do not necessarily indicate poor instrument accuracy. They may result primarily from the infrared properties of the target surface.
Does a Rougher Surface Always Have Higher Emissivity?
It is not correct to assume that “the rougher the surface, the higher the emissivity” in every situation.
For many low-emissivity metals, grinding, sandblasting, or roughening the surface can increase effective emissivity compared with a highly polished finish. However, actual emissivity also depends on several other factors.
These include:
● Material type;
● Degree of oxidation;
● Oil, dust, corrosion, or contamination on the surface;
● Paint, coating, or plating;
● Infrared wavelength range used for measurement;
● Object temperature;
● Surface processing method.
Therefore, surface roughness is only one factor affecting emissivity, not the sole determining factor.
For many high-emissivity non-metallic materials such as plastics, rubber, wood, ceramics, and painted surfaces, the relative effect of roughness is generally less significant than it is for bright metallic surfaces.
Why Are Oxidized Metal Surfaces Often Easier to Measure?
Oxidation can significantly change the optical and infrared properties of a metal surface.
A bright metal surface may develop an oxide layer that reduces reflectivity while increasing its ability to emit infrared radiation. In many practical applications, an oxidized metal surface therefore has a significantly higher emissivity than the same material in a clean, polished condition.
For example, a single metal component may contain:
● Newly machined bright areas;
● Ground or matte areas;
● Oxidized areas;
● Areas covered with oil or coating.
Although the actual temperatures of these areas may be very similar, an infrared thermometer using the same emissivity setting may display different values.
This is why industrial infrared temperature measurements should preferably be made on areas with consistent surface conditions.
Surface Roughness Also Changes the Direction of Infrared Reflection
Surface roughness affects not only emissivity but also the way infrared radiation is reflected.
Smooth metals often exhibit strong specular reflection. When the measurement angle changes, the amount and source of environmental radiation reflected toward the thermometer may also change.
Rough surfaces generally scatter reflected radiation more widely and are less likely to behave like an infrared mirror reflecting radiation from one particular direction.
In practical measurements, the same shiny metal surface may therefore produce different readings when measured from different angles.
To reduce this effect:
● Measure as close to perpendicular to the target surface as practical;
● Avoid obvious hot or cold objects near the measurement area;
● Prevent infrared radiation from the operator from being reflected by shiny surfaces into the thermometer;
● Keep the measurement angle and position consistent when comparing readings.
How Should Emissivity Be Set for Surfaces with Different Roughness?
If the infrared thermometer allows emissivity adjustment, the setting should be based on the actual surface condition, not simply on the material name.
For example, there is no single stainless-steel emissivity value that applies to every situation.
Polished stainless steel, brushed stainless steel, oxidized stainless steel, and coated stainless steel may all have substantially different emissivity values.
For measurements requiring greater accuracy, the following methods can be used:
● Refer to emissivity data that matches both the material and its specific surface condition;
● Determine an appropriate emissivity setting using a known-temperature reference measurement;
● Where permitted, apply high-emissivity reference tape or a suitable coating to the measurement area;
● For long-term monitoring of the same component, keep the measurement area and surface condition consistent.
An emissivity value selected only from a generic material table should normally be regarded as an initial reference rather than an absolute value.
Why Should Surface Conditions Be Consistent When Comparing Temperatures?
Infrared thermometers are frequently used in maintenance applications to compare temperatures at different locations.
Examples include bearings, motor housings, electrical connections, and metal piping.
However, if the surface conditions differ between measurement points—for example, one area is polished while another is oxidized—the indicated temperatures may differ even if the actual temperatures are the same.
For meaningful temperature comparisons, try to ensure that:
● The materials are identical or similar;
● Surface roughness and oxidation conditions are comparable;
● Emissivity settings are appropriate and consistent;
● Measurement distance and angle remain similar;
● The measurement spot remains completely within the target area.
Controlling these conditions improves the comparability and repeatability of infrared temperature measurements.
How Can the Effect of Surface Roughness Be Reduced in Practical Measurements?
For typical high-emissivity surfaces, roughness usually requires little special consideration. Greater care is required when measuring metals and other low-emissivity materials.
Practical recommendations include:
● Identify whether the surface is polished, matte, oxidized, coated, or otherwise treated before measurement;
● Do not assume that all surface conditions of the same material have the same emissivity;
● Select a measurement area with uniform roughness and surface condition whenever possible;
● Avoid highly reflective areas and locations where environmental heat sources may be reflected;
● Apply appropriate emissivity correction when measuring low-emissivity metals;
● Where surface modification is permitted, use high-emissivity tape or a suitable coating to create a reference measurement area;
● For long-term trend monitoring, keep the measurement location, distance, angle, and surface condition consistent.
The objective is not simply to “make the surface rougher.” The key is to understand and control the emissivity and reflectivity of the actual measurement surface.
FAQ
Does a rougher surface always provide more accurate infrared temperature measurements?
No. Many low-emissivity metals become easier to measure after roughening, but accuracy still depends on emissivity settings, reflected background radiation, measurement angle, spot size, and instrument performance.
Why can different areas of the same metal show different temperatures?
In addition to genuine temperature differences, different areas may have different polishing, oxidation, wear, contamination, corrosion, or coating conditions. These variations can change emissivity and therefore affect the indicated infrared temperature.
Is matte metal easier to measure than polished metal?
In many cases, yes. Matte, ground, or oxidized metal surfaces generally provide more favorable infrared emission characteristics than highly polished surfaces. However, the correct emissivity should still be determined for the actual material and surface condition.
Does surface roughness also strongly affect plastics and rubber?
Usually not to the same extent as shiny metals. Many plastics, rubber materials, paints, and other non-metallic surfaces already have relatively high emissivity, so the relative effect of roughness is often smaller. The exact behavior still depends on the material and measurement wavelength.
Can I simply use the emissivity table in the instrument manual?
It can be used as a reference, but it may not represent every real-world surface condition. Published emissivity values normally correspond to specific materials, temperatures, surface finishes, and spectral ranges. Actual oxidation, machining, contamination, and coatings should also be considered.
Conclusion
Surface roughness affects infrared temperature measurement because it changes how a surface emits and reflects infrared radiation.
For many metals, highly polished surfaces have low emissivity and high reflectivity, making them more sensitive to reflected radiation from the surrounding environment. Grinding, oxidation, or other surface treatments may increase effective emissivity and make measurements more stable.
However, roughness is not the only factor involved. Material type, oxidation, coatings, measurement wavelength, viewing angle, and reflected background radiation can all affect the final reading.
For reliable infrared temperature measurement, it is therefore more important to identify the actual condition of the measurement surface than to select emissivity based solely on the material name. Correct emissivity settings and consistent measurement conditions are particularly important for low-emissivity and highly reflective targets.