Introduction
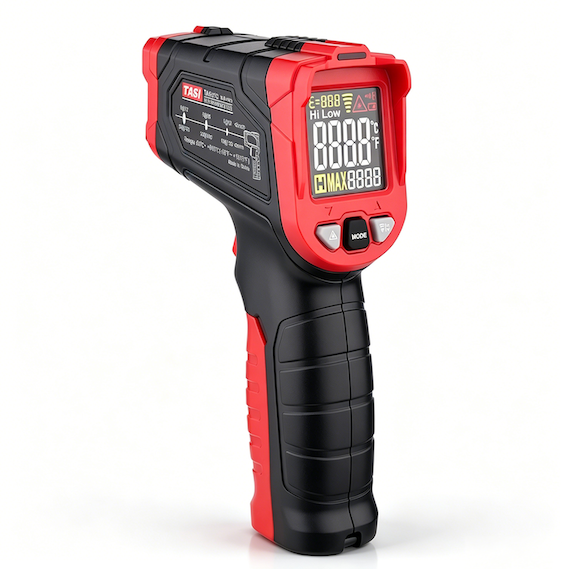
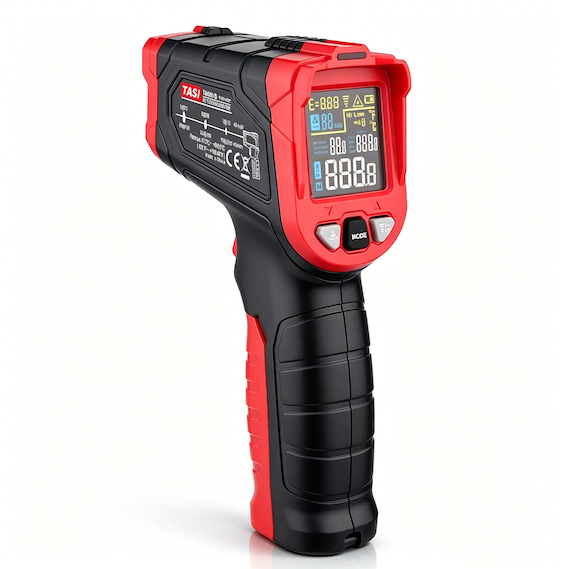
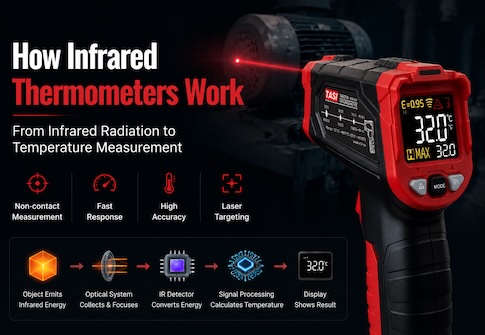
Infrared thermometers calculate surface temperature by detecting infrared radiation emitted by an object. Their non-contact operation, fast response, and ability to measure hot, moving, or difficult-to-reach targets make them widely used in industrial maintenance, HVAC, electrical inspection, manufacturing, and other applications.
Although operation often appears as simple as pointing the instrument at a target and pressing the trigger, reliable measurements require proper consideration of measurement distance, emissivity, target size, surface characteristics, and environmental conditions.
Many cases of an infrared thermometer appearing to be “inaccurate” are not caused by an instrument fault. Instead, the measurement conditions may fall outside the intended operating conditions, or the instrument may be used incorrectly. Understanding these common mistakes can significantly reduce measurement errors.
Key Points
● Measuring from too far away can cause the measurement spot to extend beyond the target.
● Incorrect emissivity settings can directly affect the calculated temperature.
● Shiny metals and other low-emissivity surfaces can produce significant infrared measurement errors.
● Standard infrared thermometers generally cannot measure the temperature of an object through ordinary glass.
● Excessive measurement angles, dirty optics, rapid ambient temperature changes, steam, smoke, and dust can affect readings.
● The laser is primarily an aiming aid and does not represent the full infrared measurement area.
Mistake: Ignoring the D:S Ratio and Measuring from Too Far Away
An infrared thermometer does not measure temperature only at the laser point. Its optical system collects infrared radiation from a defined area on the target. As the distance between the thermometer and the target increases, the measurement spot normally becomes larger.
The D:S ratio, or distance-to-spot ratio, describes the relationship between the measuring distance and the diameter of the measurement spot. A higher D:S ratio generally allows a smaller target to be measured from the same distance.
If the instrument is positioned too far from the target and the measurement spot becomes larger than the target itself, infrared radiation from the surrounding background may also be detected. The displayed value can then represent a combination of the target and its surroundings rather than the actual target surface temperature.
Always consider the specified D:S ratio and ensure that the target is clearly larger than the measurement spot.
Mistake: Treating the Laser Point as the Measurement Area
Many infrared thermometers use one or more laser points to help the operator aim at the target. The laser does not perform the temperature measurement and normally does not show the complete infrared measurement area.
Even when the laser is correctly positioned on the target, the actual infrared measurement spot may extend beyond the target if the measuring distance is too great.
For this reason, correct aiming alone does not guarantee a valid measurement. The operator must also consider the D:S ratio, measuring distance, and target size.
Mistake: Using the Same Emissivity Setting for Every Surface
Different materials emit infrared radiation with different efficiency. This characteristic is represented by emissivity.
An infrared thermometer calculates surface temperature from the infrared energy it receives together with the selected emissivity setting. If the emissivity value does not correspond reasonably well to the target surface, the displayed temperature can be incorrect.
Many non-metallic materials, painted surfaces, rubber, plastics, wood, and similar surfaces generally have relatively high emissivity. Polished metals, bright stainless steel, aluminium, copper, and other reflective metallic surfaces usually have much lower emissivity.
When using an infrared thermometer with adjustable emissivity, select an appropriate value according to the material and surface condition rather than using one fixed setting for every application.
Mistake: Measuring Shiny or Reflective Metal Surfaces Directly
Polished aluminium, stainless steel, copper, and other bright metallic surfaces are among the most difficult targets for infrared temperature measurement.
These materials can have low emissivity and high infrared reflectivity. As a result, the thermometer may detect not only radiation emitted by the target itself but also infrared energy reflected from nearby machinery, people, walls, heaters, or other heat sources.
This can cause readings that are significantly higher or lower than the actual surface temperature.
When measuring reflective surfaces, carefully consider emissivity and surface condition. Where the application permits modification of the test area, an appropriate high-emissivity surface treatment may be used. Allow the treated area to reach thermal equilibrium with the underlying surface before taking the measurement.
Mistake: Measuring an Object Through Ordinary Glass
This is one of the most common misunderstandings when using an infrared thermometer.
Ordinary glass may transmit visible light, but that does not mean it transmits the infrared wavelengths used by a typical infrared thermometer.
When an infrared thermometer is aimed at an object behind ordinary glass, it will generally measure primarily the temperature of the glass surface rather than the actual temperature of the object behind it.
The same limitation may apply to transparent plastics, protective covers, and other optical materials. Whether infrared radiation can pass through a material depends on its infrared transmission characteristics and the spectral response of the thermometer, not simply on whether the material appears transparent to the human eye.
Mistake: Measuring at an Excessive Angle
For more stable measurements, an infrared thermometer should normally be aimed as close as practical to perpendicular to the target surface.
At a very oblique angle, the effective measurement area can become larger, and the reflective behaviour of some surfaces may change.
This is particularly important when measuring small targets, reflective materials, or objects from longer distances.
Whenever possible, aim the thermometer directly at the target and ensure that the entire measurement spot remains within the target area.
Mistake: Ignoring Rapid Changes in Ambient Temperature
When an infrared thermometer is moved quickly from a cold environment into a warm environment, or vice versa, its optical system and internal temperature compensation circuitry may require time to stabilize.
For example, taking the thermometer directly from a heated indoor area into a cold outdoor environment and immediately performing a critical measurement may reduce short-term measurement stability.
The same can occur when moving from an air-conditioned room into a high-temperature production area.
After a significant ambient temperature change, allow the instrument to acclimatize according to the manufacturer’s instructions before performing precision measurements.
Mistake: Measuring Through Steam, Smoke, or Heavy Dust
Infrared temperature measurement is an optical measurement method. A clear optical path between the thermometer and the target is therefore important.
Heavy steam, smoke, dust, or other airborne particles may absorb, scatter, or block some of the infrared radiation before it reaches the detector.
This can affect the temperature reading and may also contaminate the instrument optics.
Where possible, use a clear line of sight to the target and avoid measuring through dense steam, smoke, or dust.
Mistake: Continuing to Measure with Dirty Optics
The infrared optical system at the front of the thermometer collects radiation emitted by the target. Dust, oil, moisture, condensation, or other contaminants on the lens can reduce the amount of infrared energy reaching the detector.
Infrared thermometers used in workshops, production environments, kitchens, HVAC service, or dusty industrial areas should therefore be inspected regularly.
Clean the optical components according to the manufacturer’s instructions. Avoid abrasive materials, sharp objects, or unsuitable cleaning agents that could damage the lens or optical coating.
Mistake: Measuring a Very Small Target from Too Far Away
Small electrical components, wires, pipe joints, bearings, connectors, and similar objects require particular attention to the measurement spot size.
A laser point may appear to be accurately positioned on the target while the actual infrared measurement area is considerably larger.
If the measurement spot includes surrounding surfaces, their temperatures will influence the displayed result. The effect becomes more significant when the target temperature differs greatly from the background temperature.
For small targets, reduce the measurement distance or use an infrared thermometer with a higher D:S ratio.
Mistake: Assuming Surface Temperature Equals Internal Temperature
An infrared thermometer measures infrared radiation emitted from a surface. It therefore measures surface temperature, not internal temperature.
For food products, liquids in containers, pipes, machinery, insulation, and other objects, surface temperature may differ significantly from the temperature inside the material.
Material composition, wall thickness, heat transfer rate, thermal conductivity, and the temperature difference between the interior and exterior can all affect this relationship.
If internal temperature is required, use a suitable contact sensor such as a thermocouple or penetration probe.
Mistake: Using an Industrial Infrared Thermometer for Body Temperature Assessment
Industrial infrared thermometers are primarily designed for measuring object surface temperatures. Their measurement range, accuracy specifications, calibration, optical ratio, measurement distance, and algorithms differ from those of instruments specifically designed for human body temperature measurement.
Although an industrial infrared thermometer can display a skin surface temperature, that value should not automatically be interpreted as a clinical body temperature.
For body temperature screening or medical applications, use equipment specifically designed and approved for that purpose.
Mistake: Taking One Reading and Immediately Drawing a Conclusion
Hand movement, measurement distance, target position, reflections, and non-uniform target temperatures can cause some variation between readings.
For trend analysis, equipment inspection, or comparative measurements, repeat readings under consistent conditions.
Use the same measurement location, distance, angle, and emissivity setting whenever possible.
For maintenance inspections in particular, comparing temperature changes under consistent measurement conditions is often more useful than relying on a single isolated reading.
How to Reduce Infrared Thermometer Measurement Errors
● Check the measurement range, D:S ratio, and emissivity adjustment range before use.
● Ensure that the target is larger than the infrared measurement spot.
● Reduce the measuring distance when checking small targets.
● Set emissivity according to the material and surface condition.
● Exercise particular care when measuring shiny or low-emissivity metals.
● Do not treat the laser point as the complete measurement area.
● Aim as close as practical to perpendicular to the target surface.
● Do not attempt to measure an object through ordinary glass unless the optical system is specifically designed for that application.
● Avoid measuring through heavy steam, smoke, or dust.
● Keep the infrared optics clean.
● Allow the thermometer to acclimatize after significant ambient temperature changes.
● Maintain consistent distance, angle, location, and emissivity settings when making comparative measurements.
FAQ
Why does the infrared thermometer show different temperatures when measuring the same object?
Possible causes include changes in measurement position, distance, angle, emissivity, target temperature distribution, and reflected infrared energy. Small or thermally non-uniform targets are particularly sensitive to changes in measurement position.
Why is the reading inaccurate even though the laser is pointing at the target?
The laser is normally only an aiming aid. The actual infrared measurement spot may be much larger than the laser point. If the instrument is too far from the target, surrounding surfaces may be included in the measurement.
Can an infrared thermometer measure through glass?
A standard infrared thermometer generally cannot measure the temperature of an object through ordinary glass. In most cases, it primarily measures the glass surface temperature.
Why are stainless steel surfaces difficult to measure accurately?
Bright stainless steel normally has relatively low emissivity and high infrared reflectivity. Reflected radiation from nearby heat sources can therefore significantly influence the reading.
Does measuring closer always improve accuracy?
A shorter distance often helps ensure that the measurement spot remains within the target, particularly for small objects. However, the measurement must still comply with the instrument’s specified operating conditions. Distance is only one of several factors affecting accuracy.
Do I need to adjust emissivity before every measurement?
Not necessarily. If similar surfaces are measured continuously, the same appropriate setting may be retained. When the material or surface condition changes significantly, the emissivity setting should be checked again.
Conclusion
Infrared thermometers are simple to operate, but reliable measurements depend on correct understanding of their measurement principle. Distance-to-spot ratio, emissivity, target size, surface reflectivity, measurement angle, and environmental conditions can all affect the displayed temperature.
Common mistakes include treating the laser point as the measurement area, ignoring emissivity, measuring small targets from too far away, measuring shiny metals without considering reflections, measuring through ordinary glass, and using the instrument immediately after major environmental temperature changes.
By maintaining consistent measurement conditions and applying settings appropriate to the target surface, users can significantly improve the repeatability and reliability of infrared temperature measurements.