Introduction
Rotational speed is an important parameter for evaluating the operating condition of motors, fans, pumps, machine tools, conveyors, and other rotating machinery. Excessive, insufficient, or unstable speed can reduce equipment efficiency, affect process quality, or indicate problems with the drive system, load, or mechanical components.
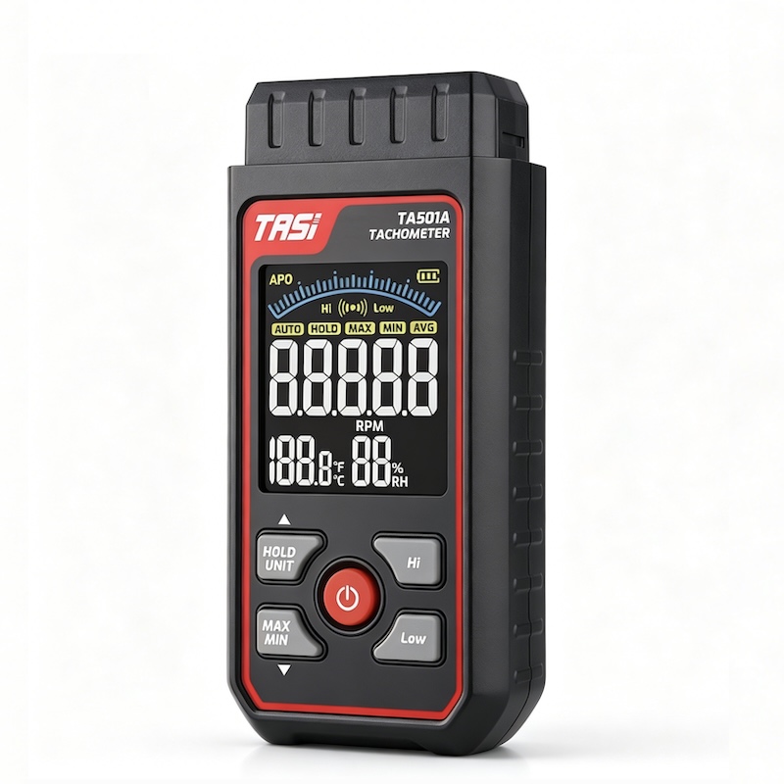
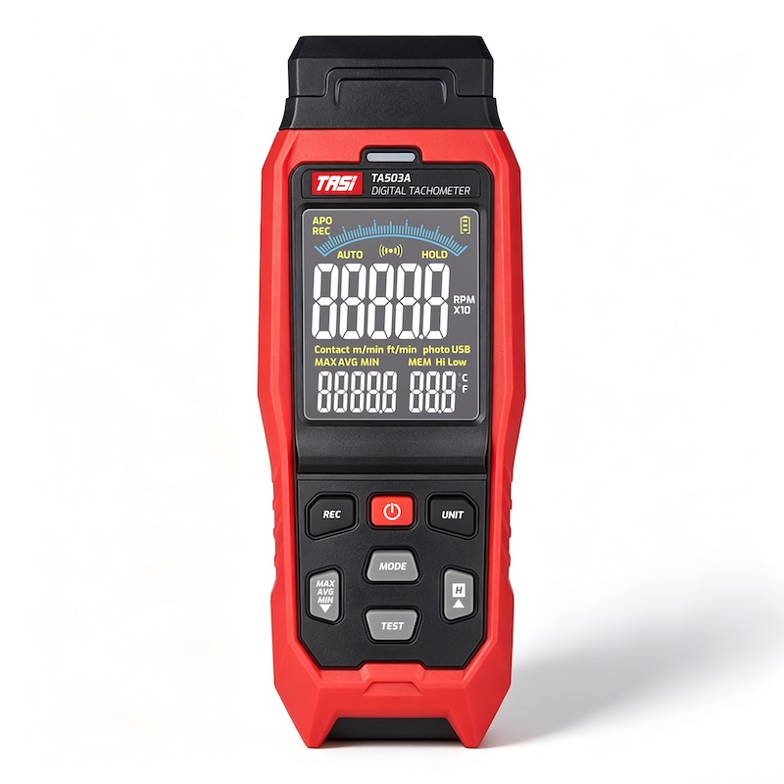
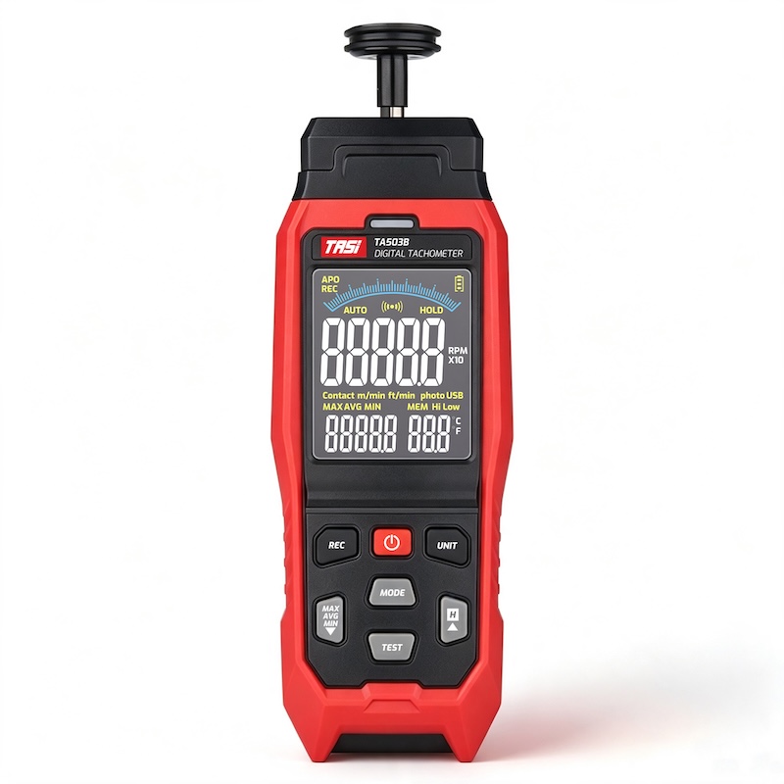
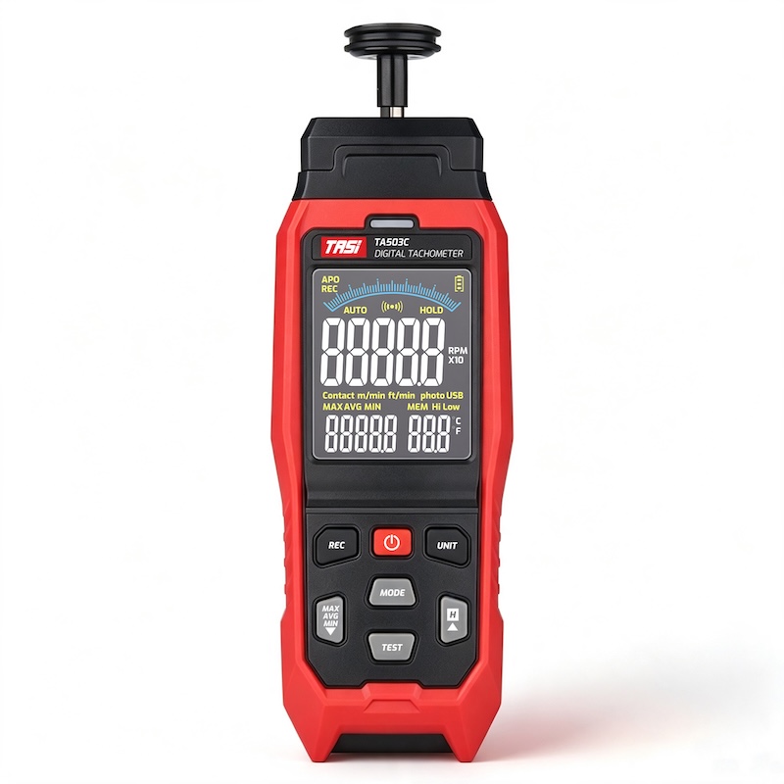
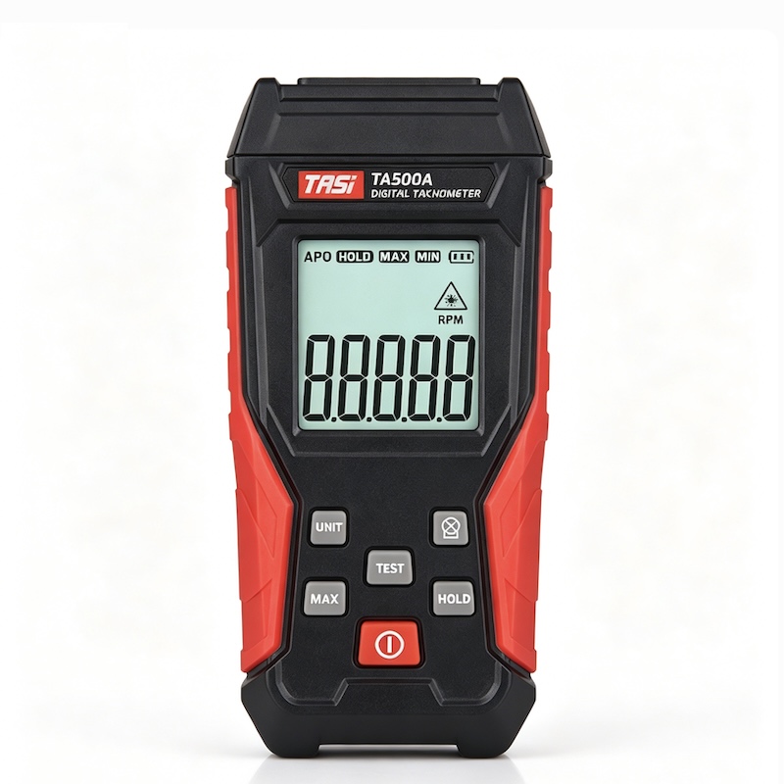
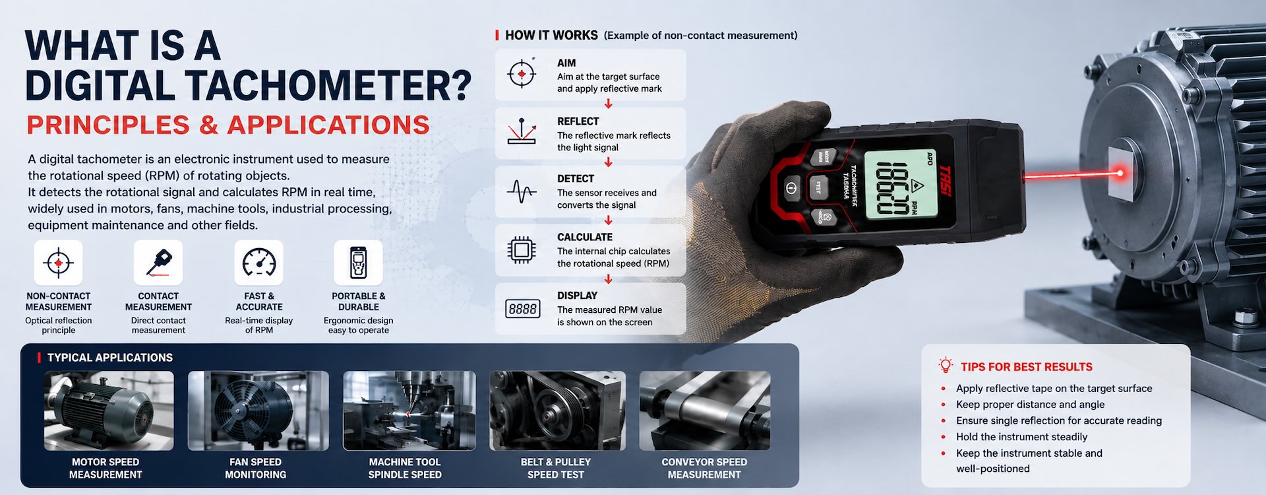
A digital tachometer is an electronic measuring instrument specifically designed to measure the speed of rotating objects. Compared with traditional mechanical methods, digital tachometers provide clear numerical readings, fast measurement, and convenient operation, making them suitable for equipment commissioning, routine inspection, and maintenance.
Depending on the measurement method, digital tachometers typically use either non-contact photoelectric sensing or direct contact measurement. Understanding the characteristics of each method helps ensure reliable measurements in different applications.
Key Points
● Digital tachometers are primarily used to measure rotational speed, commonly expressed in RPM or r/min.
● Common types include non-contact tachometers, contact tachometers, and combined contact/non-contact models.
● Non-contact tachometers typically use photoelectric reflection to detect revolutions without touching the rotating component.
● Contact tachometers use a contact tip or measuring wheel that physically engages with the moving object.
● Measurement range, accuracy, resolution, sensing distance, and measurement method are important selection criteria.
● Correct reflector placement, stable positioning, and suitable measurement accessories directly affect measurement reliability.
What Is a Digital Tachometer?
A digital tachometer is an instrument that converts rotational motion into electrical signals and displays the calculated result digitally. It is commonly used to measure motors, shafts, fans, pulleys, machine spindles, and other rotating components.
Rotational speed is normally expressed in RPM (Revolutions Per Minute) or r/min.
For example, if a motor shaft completes 1,500 revolutions in one minute, its rotational speed is:
1,500 RPM
A digital tachometer detects the number of revolutions or pulses within a defined period, processes the signal electronically, and calculates the corresponding speed.
Some contact or combination tachometers can also measure linear speed when fitted with a measuring wheel, making them suitable for conveyor belts, cables, rollers, paper, and similar moving materials.
How Does a Digital Tachometer Work?
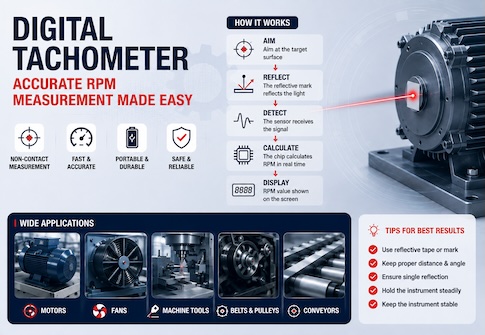
The basic principle of a digital tachometer is to determine how many revolutions occur within a given period and convert this value into revolutions per minute.
The instrument first detects rotational movement using a photoelectric sensor or a mechanical contact mechanism. Each defined rotational event generates a corresponding signal. The internal electronics count and process these signals, while a microprocessor calculates the rotational speed.
The basic measurement process can be summarized as follows:
● Detect rotational motion;
● Convert the motion into electrical pulses;
● Count the pulses within a defined time interval;
● Calculate the rotational speed;
● Display the result in RPM or another selected unit.
Different tachometer types use different methods to obtain these rotational signals, resulting in two primary measurement approaches: non-contact and contact measurement.
How Does a Non-Contact Digital Tachometer Work?
A non-contact digital tachometer is also commonly referred to as a photoelectric tachometer or laser tachometer.
Before measurement, a reflective marker is normally applied to the rotating surface. The tachometer directs an optical beam toward the target. Each time the reflective marker passes through the sensing area, a stronger reflected light signal is received by the photoelectric sensor.
If one reflective marker is used, one complete revolution normally generates one valid pulse. By counting the pulses over a known period, the instrument calculates the rotational speed.
For example:
● One reflective marker is applied to the shaft;
● Each complete revolution produces one reflected signal;
● The instrument continuously counts the detected signals;
● The internal processor converts the count into RPM.
Because there is no physical contact with the rotating part, this method is particularly suitable for motors, fans, machine spindles, and other high-speed equipment.
How Does a Contact Digital Tachometer Work?
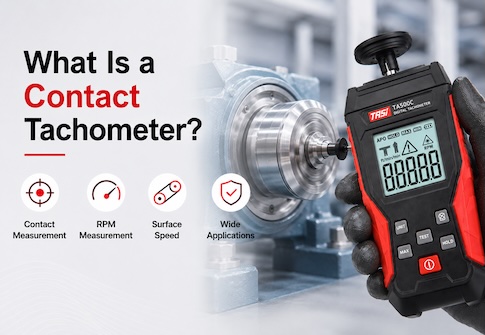
A contact digital tachometer requires direct physical contact with the rotating component.
During measurement, an appropriate contact tip is pressed against the center of a rotating shaft or another designated measurement point. The rotating shaft drives the tachometer's measuring spindle, and an internal sensor detects the spindle rotation. The electronic circuitry then calculates the rotational speed.
Different accessories can be used for different applications.
● Cone-shaped or funnel-shaped contact tips are commonly used for measuring rotational speed at shaft ends;
● Measuring wheels can be used to determine the linear speed of conveyor belts, cables, paper, rollers, and similar moving surfaces.
Because direct mechanical contact is involved, correct alignment, appropriate contact pressure, and safe operating practices are particularly important.
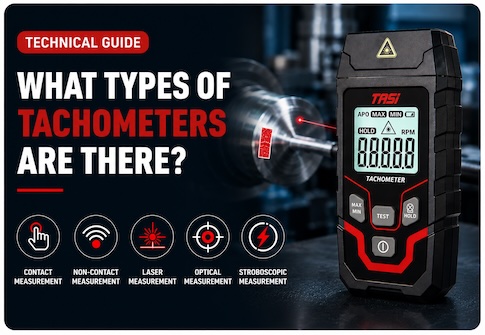
What Are the Common Types of Digital Tachometers?
Digital tachometers can generally be divided into three main categories.
● Non-contact tachometers: Use optical or photoelectric sensing, often with laser-assisted aiming, without physically touching the rotating component. They are suitable for high-speed equipment and locations where contact is difficult or unsafe.
● Contact tachometers: Measure rotational speed by directly contacting a rotating shaft. With a measuring wheel, some models can also measure linear speed.
● Contact/non-contact tachometers: Support both measurement methods, allowing the user to select the appropriate mode for different equipment and site conditions.
No single method is ideal for every application. The correct choice depends on rotational speed, machine structure, safety requirements, and the type of measurement required.
Main Technical Specifications of a Digital Tachometer
When selecting or using a digital tachometer, several specifications should be considered.
● Measurement range: Specifies the minimum and maximum speed that the instrument can measure reliably. Different measurement modes may have different ranges.
● Accuracy: Indicates the permitted deviation between the measured result and the actual value.
● Resolution: Defines the smallest change in rotational speed that the instrument can display.
● Sensing distance: For non-contact models, this specifies the distance over which the reflective target can be detected reliably.
● Sampling time or response speed: Determines how quickly the displayed measurement is updated.
● Linear speed range: For contact models with a measuring wheel, this specifies the supported range and measurement units.
● Data hold and memory functions: Some models can retain the current reading or record maximum, minimum, or last measured values.
The highest available measurement range alone does not determine whether a tachometer is suitable for an application. Accuracy, measurement method, and actual operating conditions should also be considered.
Where Are Digital Tachometers Used?
Digital tachometers are widely used in industrial maintenance, equipment commissioning, mechanical manufacturing, laboratory testing, and production inspection.
Common applications include:
● Measuring AC and DC motor speed;
● Checking industrial fans and ventilation equipment;
● Measuring pumps and motor-driven pump assemblies;
● Measuring machine-tool spindles, grinding wheels, and rotating shafts;
● Checking pulleys, rollers, and power transmission systems;
● Measuring conveyor belts and production-line movement;
● Verifying speed after equipment installation or adjustment;
● Supporting machinery maintenance and troubleshooting;
● Laboratory, educational, and product performance testing.
For equipment that cannot easily be stopped, operates at high surface temperatures, or rotates at high speed, non-contact measurement is often the more practical method.
Why Is Rotational Speed Measurement Important?
Rotational speed is not only a basic mechanical parameter but also an important indicator of equipment operating condition.
For example, a significant difference between actual motor speed and the expected operating speed may be related to load conditions, power supply, transmission components, or equipment faults. Fan speed affects airflow, while changes in conveyor speed can influence production rate and process quality.
Regular speed measurement can help to:
● Verify whether equipment reaches its intended operating speed;
● Compare the performance of motors, fans, and other rotating equipment;
● Identify abnormalities in belts, couplings, and transmission systems;
● Support evaluation of equipment performance changes;
● Verify equipment performance after installation or maintenance;
● Provide measurement data for maintenance and troubleshooting.
Rotational speed should not normally be used as the only diagnostic parameter. For a more complete assessment, it may need to be evaluated together with vibration, temperature, current, sound, or other operating data.
How to Use a Non-Contact Tachometer
A reflective marker is normally required when using a non-contact digital tachometer.
A typical procedure is:
● Stop the equipment and ensure safe access before preparing the target surface;
● Clean the area where the reflective marker will be applied;
● Apply a suitable reflective strip to the shaft, pulley, or other rotating component;
● Start the equipment and allow operating conditions to stabilize;
● Select the non-contact measurement mode;
● Aim the sensing beam at the path of the reflective marker;
● Keep the tachometer stable until the displayed reading becomes steady;
● Record the measurement result.
Normally, only one effective reflective marker should be present on the measurement circumference. Multiple reflective areas may generate several pulses per revolution and cause the displayed speed to be higher than the actual speed.
How to Use a Contact Tachometer
When using a contact tachometer, select an accessory that matches the measurement target.
For shaft-speed measurement, use an appropriate contact tip and align the tachometer spindle as closely as possible with the rotational axis. Apply light and stable pressure and record the reading after it stabilizes.
For conveyor belts or other linearly moving surfaces, install the appropriate measuring wheel and maintain consistent contact with the moving surface.
Excessive pressure can introduce mechanical resistance and affect the measurement, while insufficient pressure can cause slipping. Stable and appropriate contact is therefore essential.
What Factors Affect Tachometer Measurement Accuracy?
Although digital tachometers are relatively straightforward to use, site conditions can affect the measurement result.
For non-contact measurement, common factors include:
● Incorrect reflective marker size;
● Multiple highly reflective areas on the same rotating circumference;
● Poor alignment between the sensing beam and the reflective marker;
● Measurement distance outside the specified range;
● Excessive movement or vibration of the target;
● Strong ambient light or complex surface reflections.
For contact measurement, common factors include:
● Misalignment between the contact tip and rotating shaft;
● Slippage during measurement;
● Unstable contact pressure;
● Uneven shaft-end surfaces;
● Insufficient contact between the measuring wheel and moving surface.
Before recording a final value, both the instrument and the measured equipment should be in a stable measurement condition.
How to Select a Digital Tachometer
The appropriate tachometer should be selected according to the actual measurement task rather than simply choosing the model with the highest maximum range.
● For high-speed motors, fans, and machine spindles, a non-contact tachometer is often preferable.
● For accessible shafts and lower-speed mechanical components, a contact tachometer may be suitable.
● If both RPM and conveyor or surface speed need to be measured, choose a model that supports contact measurement with a measuring wheel.
● For applications that vary frequently, a combined contact/non-contact tachometer provides greater flexibility.
● Select a measurement range that covers the expected operating speed with a suitable margin.
● Where measurement quality is critical, consider accuracy, resolution, and reading stability in addition to maximum range.
● For field maintenance, functions such as data hold, maximum/minimum recording, backlight, and portability may also be useful.
In many applications, choosing the correct measurement method is more important than selecting the highest specification values.
What Should Be Considered When Using a Digital Tachometer?
Speed measurement is often performed on operating machinery, so safety is as important as measurement performance.
● For high-speed rotating machinery, use non-contact measurement whenever practical.
● Stop the machine completely before applying a reflective marker.
● Never place hands near rotating shafts, fans, pulleys, or belts while the machine is running.
● During contact measurement, keep clothing, cables, and other objects away from rotating components.
● Use a contact accessory appropriate for the shaft geometry.
● Confirm the correct measurement mode, unit, and instrument settings before starting.
● If the displayed value fluctuates continuously, check the measurement conditions before accepting the reading.
Rotating machinery without appropriate guarding should always be measured in accordance with applicable equipment safety procedures.
FAQ
What does RPM mean on a digital tachometer?
RPM stands for Revolutions Per Minute. A reading of 3,000 RPM means that the rotating object completes 3,000 revolutions per minute.
Does a digital tachometer have to touch the measured object?
No. A non-contact tachometer measures speed using optical reflection without physically contacting the rotating part. A contact tachometer requires direct mechanical contact.
Does the laser in a laser tachometer measure the speed directly?
In many handheld non-contact tachometers, the laser primarily assists with aiming. Actual rotational detection is usually performed by a photoelectric sensor that detects reflected light from the target marker.
Why does a non-contact tachometer require reflective tape?
The reflective marker creates a clear periodic optical signal, allowing the photoelectric sensor to identify each revolution reliably.
Why can a tachometer display a value higher than the actual speed?
One common cause is the presence of multiple reflective areas on the same rotating circumference. If two valid pulses are detected during each revolution, the displayed value may be approximately twice the actual speed.
Can a digital tachometer measure conveyor speed?
Some contact and combination tachometers can measure the linear speed of conveyor belts, cables, and similar moving materials using a measuring wheel. The supported range and units depend on the instrument.
Which is better: a contact or non-contact tachometer?
Neither method is universally better. Non-contact models are well suited to high-speed, hazardous, or inaccessible rotating components, while contact models are useful for accessible shafts and applications requiring linear speed measurement.
Conclusion
A digital tachometer is a common instrument for measuring rotational speed in industrial equipment and mechanical maintenance. It converts rotational movement into electrical signals and digitally displays the calculated result, typically in RPM.
Digital tachometers are mainly available in contact and non-contact versions. Non-contact models use photoelectric reflection to detect revolutions and are suitable for high-speed or inaccessible equipment. Contact models directly engage with the rotating shaft, and some can also measure linear speed using a measuring wheel.
For reliable measurement, the tachometer should be selected according to the speed range, machine structure, safety conditions, and measurement objective. Correct reflector placement, sensing distance, contact alignment, and accessory selection help improve both measurement reliability and operational safety.