Introduction
In industrial maintenance and machinery testing, rotational speed is not the only important parameter. The linear speed of belts, conveyors, roller surfaces, and other moving components is also frequently required.
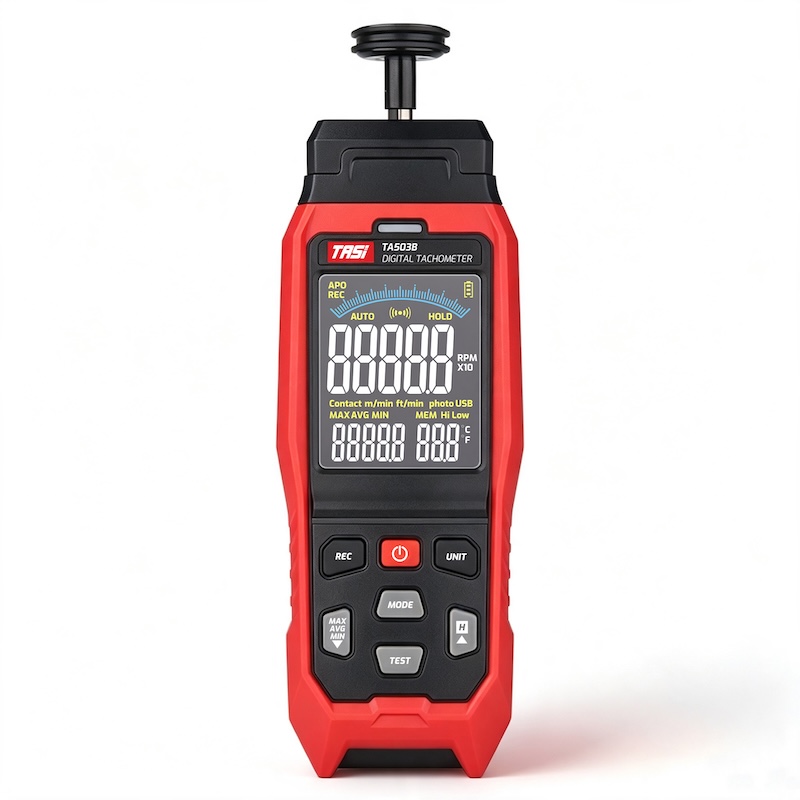
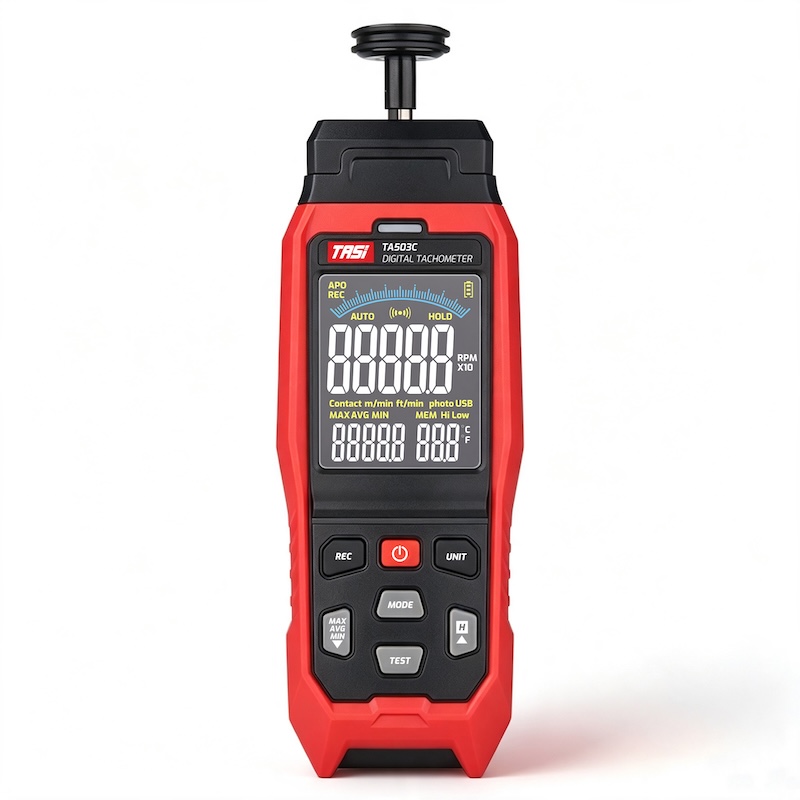
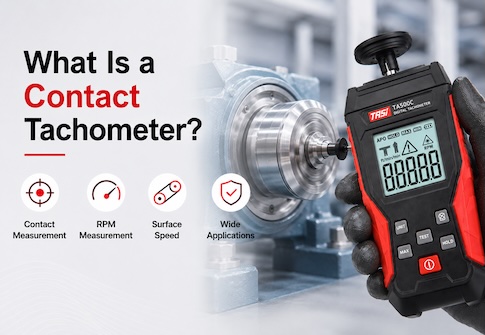
A contact tachometer can usually perform both rotational-speed and linear-speed measurements by using different accessories. For linear-speed measurement, a dedicated surface speed wheel is typically fitted to the instrument and placed directly against the moving surface.
As the object moves, it drives the wheel to rotate. The tachometer detects the rotational speed of the wheel and calculates the distance travelled per unit time according to the known wheel diameter or circumference.
In simple terms, a contact tachometer measures linear speed by converting linear motion into rotational motion and then calculating speed from the wheel circumference and rotational rate.
Key Takeaways
● Contact tachometers generally use a surface speed wheel to measure linear speed.
● The moving surface drives the wheel to rotate through direct contact.
● Linear speed is calculated from the wheel rotational speed and effective circumference.
● Common units include m/min, m/s, and ft/min, depending on the instrument.
● Wheel diameter, contact position, slipping, contact pressure, and alignment can affect measurement accuracy.
● Not every contact tachometer provides direct linear-speed readings; instrument functions and wheel specifications should always be checked.
What Is Linear Speed?
Linear speed describes the distance travelled by a point or surface in a given period of time.
For example, if a conveyor belt moves 60 metres in one minute, its linear speed is:
60 m/min
A roller, pulley, or rotating wheel performs rotational motion, but any point on its circumference also has a corresponding tangential or linear speed. Rotational speed and linear speed are therefore directly related.
Typical applications requiring linear-speed measurement include:
● Conveyor belts;
● Drive belts;
● Roller surfaces;
● Pulley rims;
● Paper-feed mechanisms in printing equipment;
● Moving components in textile machinery;
● Continuous materials such as cable, film, and paper.
How Does a Contact Tachometer Measure Linear Speed?
When measuring rotational speed, a contact tachometer normally uses a conical or funnel-shaped contact tip pressed against the centre of a rotating shaft. For linear-speed measurement, the instrument is generally fitted with a surface speed wheel.
The wheel is placed lightly against the moving surface of a conveyor belt, drive belt, roller, or other object.
During measurement:
● The moving surface rotates the measuring wheel;
● Rotation is transmitted to the tachometer's sensing mechanism;
● The instrument detects the rotational speed of the wheel;
● The rotational speed is converted using the distance represented by one full wheel revolution;
● The resulting linear speed is displayed.
For example, if the circumference of the measuring wheel is 0.1 m, one complete revolution theoretically represents 0.1 m of surface travel.
If the wheel rotates at 500 revolutions per minute:
Linear speed = 0.1 × 500 = 50 m/min
The actual dimensions of the measuring wheel are therefore fundamental to accurate linear-speed measurement.
What Is the Relationship Between RPM and Linear Speed?
If the rotational speed and effective diameter of a rotating component are known, its circumferential linear speed can also be calculated.
The basic relationship is:
v = π × D × n
Where:
● v = linear speed;
● D = effective diameter of the rotating object or measuring wheel;
● n = rotational speed per unit time;
● π = approximately 3.1416.
If D is expressed in metres and n in revolutions per minute (RPM), the result is obtained in m/min.
For example, for a roller with a diameter of 0.2 m rotating at 300 RPM:
v = 3.1416 × 0.2 × 300
Therefore:
v ≈ 188.5 m/min
To convert the result to metres per second:
188.5 ÷ 60 ≈ 3.14 m/s
With a contact tachometer that supports a dedicated linear-speed mode, this calculation is normally performed automatically using the specified measuring-wheel dimensions.
Why Is a Dedicated Surface Speed Wheel Required?
Linear-speed measurement depends not only on how many revolutions the measuring wheel completes per minute, but also on its actual circumference.
At the same rotational speed of 100 RPM:
● A larger-circumference wheel represents a greater travelled distance per revolution;
● A smaller-circumference wheel represents a shorter travelled distance per revolution.
If a tachometer is calibrated for a specific measuring wheel but a wheel of a different size is installed, the rotational-speed detection may still be correct while the calculated linear-speed reading contains a proportional error.
For example, if the instrument calculates speed using a wheel circumference of 100 mm but the actual wheel circumference is 120 mm, the assumed distance per revolution no longer matches the real distance travelled.
For this reason, the measuring wheel should match the specifications defined by the tachometer manufacturer.
How to Measure Linear Speed Correctly with a Contact Tachometer
Before measurement, confirm that the tachometer supports linear-speed measurement and that the correct measuring wheel is installed.
● Install the specified surface speed wheel correctly;
● Switch on the instrument and select the linear-speed mode;
● Select the required unit, such as m/min, m/s, or ft/min;
● Allow the machine to reach stable operating conditions;
● Place the wheel lightly against the moving surface;
● Align the wheel so that its rolling direction follows the direction of surface movement;
● Apply moderate and consistent contact pressure;
● Wait until the reading stabilises and record the result;
● Repeat the measurement at the same location if necessary to verify consistency.
After measurement, remove the wheel from the moving surface before switching off the instrument or moving to another measurement point.
When working around high-speed machinery or exposed moving components, always maintain a safe operating position and keep hands, clothing, and instrument accessories away from entanglement hazards.
How Should the Measuring Wheel Contact the Surface?
The contact condition between the measuring wheel and the moving surface directly affects the quality of the measurement.
Ideally, the wheel should maintain stable rolling contact without noticeable slipping.
If the wheel is held at an angle to the direction of travel, lateral slipping may occur. If the contact pressure is too low, the wheel may fail to follow the surface speed. Excessive pressure can deform the wheel or influence the motion of flexible materials.
A suitable measurement condition is therefore characterised by:
● Stable contact with the moving surface;
● Correct alignment with the direction of movement;
● No significant bouncing;
● No slipping;
● Moderate and consistent contact pressure.
What Factors Affect Linear-Speed Measurement Accuracy?
Contact linear-speed measurement involves direct mechanical interaction, so measurement conditions are particularly important.
Measuring wheel slip
If the wheel does not fully follow the moving surface, its rotational speed will usually be lower than the theoretical speed corresponding to the surface, resulting in a low reading.
Incorrect contact pressure
Insufficient pressure can cause slipping or bouncing. Excessive pressure can compress the measuring wheel or disturb flexible moving materials.
Measuring wheel wear
Long-term use can reduce the effective outside diameter of the wheel. As the circumference changes, the actual distance represented by each revolution also changes, producing a systematic measurement error.
Incorrect wheel specification
If the wheel diameter or circumference does not match the value assumed by the tachometer, the linear-speed result will contain a proportional error.
Incorrect measurement direction
The wheel should roll in the same direction as the moving surface. Angular contact may introduce sideways slipping and unstable readings.
Uneven surface conditions
Joints, irregularities, vibration, or periodic movement can prevent the wheel from maintaining continuous contact.
Unstable machine speed
If the belt or roller is accelerating, decelerating, or operating under changing load, the displayed value will also vary. Actual speed variation should therefore be distinguished from measurement error.
What Is the Difference Between Measuring Roller Speed and Conveyor Belt Speed?
Both can be measured using a contact tachometer, but the measurement target is different.
When the measuring wheel is placed directly on a conveyor belt, the instrument measures the actual linear speed of the belt at the contact point.
When it is placed against the outside surface of a roller, it measures the circumferential surface speed of that roller.
If there is no slip between the roller and the conveyor belt, their linear speeds should theoretically be nearly identical.
However, differences may occur if there is:
● Slippage between the belt and roller;
● Insufficient belt tension;
● Surface contamination;
● Changing mechanical load.
Measuring both the roller and the belt can therefore also help identify abnormal slipping in a transmission or conveyor system.
Can Linear Speed Be Calculated from RPM Alone?
Yes, provided that the effective diameter of the rotating component is accurately known.
For example, if a roller rotates at 500 RPM and has an effective diameter of 100 mm, or 0.1 m:
v = 3.1416 × 0.1 × 500
Therefore:
v ≈ 157.1 m/min
This method is suitable for rollers, pulley rims, and other rotating components with a clearly defined diameter.
For conveyor belts, paper, cable, film, and other continuously moving materials, direct measurement with a surface speed wheel is generally more convenient because the actual local surface speed can be measured without knowing the drive roller diameter.
Where Is Contact Linear-Speed Measurement Used?
The linear-speed function of a contact tachometer is suitable for machinery and materials that can be safely accessed and provide a continuously moving surface.
Typical applications include:
● Conveyor belt speed measurement;
● Drive belt speed checks;
● Roller surface-speed measurement;
● Paper-feed speed measurement in printing machinery;
● Textile-material transport speed checks;
● Cable production lines;
● Plastic film production and winding systems;
● Packaging machinery;
● Transmission-system inspection during maintenance.
For inaccessible, extremely hot, very high-speed, or otherwise hazardous moving components, direct contact measurement may not be appropriate. A safer measurement method should be selected according to the operating conditions.
FAQ
Can a contact tachometer display m/min directly?
Some contact tachometers with linear-speed capability can directly display units such as m/min, m/s, or ft/min. Available units depend on the instrument design, so the supported measurement modes and wheel specifications should be checked before use.
Is a measuring wheel always required for linear-speed measurement?
A measuring wheel is normally required for direct measurement of conveyor belts and other moving surfaces. If the RPM and accurate diameter of a rotating component are already known, its circumferential speed can also be calculated mathematically.
Why does measuring-wheel diameter affect the result?
Each revolution represents a distance equal to the circumference of the wheel. A change in wheel diameter changes the circumference, so the same RPM corresponds to a different linear speed.
Can a worn measuring wheel still be used?
Minor wear may initially have little effect, but a wheel with a noticeably reduced diameter, hardened surface, physical damage, or poor grip should be inspected or replaced. For higher-accuracy measurements, wheel condition should be checked regularly.
Why do repeated measurements on the same conveyor give different results?
Possible causes include actual conveyor-speed fluctuation, measuring-wheel slip, changes in contact pressure, incorrect alignment, surface vibration, or differences in the measurement position. Measurements should be repeated under the same contact conditions and at the same location.
Does a contact tachometer measure motor speed or actual conveyor speed?
When the measuring wheel is placed directly on the conveyor belt, the tachometer measures the actual surface speed at that point rather than the motor RPM. Gear reduction and mechanical slip can make the two values significantly different.
Conclusion
A contact tachometer measures linear speed by using a surface speed wheel to convert the linear movement of an object into rotational motion. The instrument then calculates distance travelled per unit time from the wheel rotational speed and effective circumference.
Tachometers with a dedicated linear-speed mode can normally display results directly in units such as m/min, m/s, or ft/min. If only RPM is available, circumferential linear speed can also be calculated when the effective diameter of the rotating component is known.
In practical measurements, wheel specification, wear, contact pressure, alignment, and slipping can all affect the result. Correct wheel installation and stable, slip-free contact are essential for reliable linear-speed measurement.