Introduction
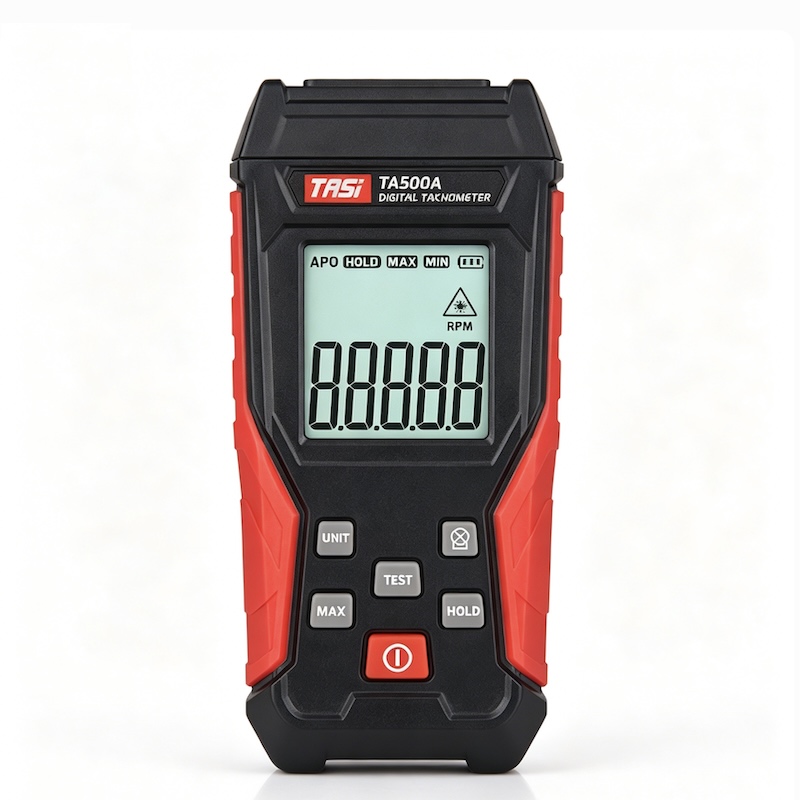
A non-contact tachometer measures the rotational speed of motors, fans, shafts, pulleys, and other rotating components without physically touching them. It is particularly useful for high-speed or difficult-to-access rotating parts.
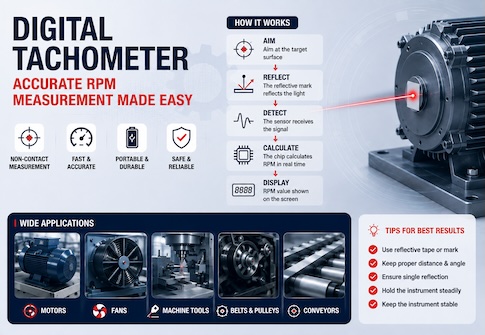
Most non-contact tachometers use an optical or laser-based sensing system to detect a reflective target on the rotating component. The instrument counts the reflected pulses over time and converts them into rotational speed.
For this reason, measurement accuracy depends not only on the instrument itself but also on reflective tape placement, surface condition, measuring distance, angle, ambient lighting, and the operating condition of the equipment.
If the reading fluctuates, appears significantly too high or too low, or cannot be obtained at all, the measurement conditions and optical signal should be checked first.
Key Points
● Reliable non-contact RPM measurement requires a clear and stable reflected optical signal.
● Incorrect reflective tape placement is one of the most common causes of measurement errors.
● Measuring distance, angle, and beam position directly affect signal detection.
● Strong ambient light and unintended reflective surfaces can interfere with optical sensing.
● Mechanical vibration, shaft runout, or actual speed fluctuations can also produce unstable readings.
● Measurement conditions and operating technique should be checked before assuming that the tachometer is defective.
Why Can a Non-Contact Tachometer Give Inaccurate Readings?
A non-contact tachometer normally directs a beam toward a rotating component and detects the reflected signal from reflective tape or another high-reflectivity target.
When the target passes through the sensing area once per revolution, the tachometer detects one pulse and calculates RPM from the pulse frequency.
Any condition that prevents the instrument from correctly identifying these pulses can affect the displayed speed.
For example, if more than one reflection is detected during each revolution, the displayed RPM may be too high. If some pulses are missed, the reading may become too low, unstable, or disappear completely.
Incorrect Reflective Tape Placement
For tachometers designed to operate with reflective tape, the tape plays an important role in producing a strong and repeatable optical signal.
Common problems include:
● The reflective area is too small to provide a reliable return signal.
● Dust, oil, damage, or contamination reduces reflectivity.
● The tape is applied to an uneven, curved, or unstable surface.
● Multiple reflective areas are present within one revolution.
● The surrounding surface is also highly reflective, reducing the contrast between the target and background.
The reflective tape should be applied to a clean, flat, and stable location that passes consistently through the sensing beam.
If the surrounding rotating surface is highly reflective, reducing unwanted reflections around the target can improve signal discrimination.
Incorrect Measuring Distance
Every non-contact tachometer has a specified operating distance or practical detection range. Measuring from too far away or under unsuitable optical conditions can weaken the returned signal.
At excessive distances, the effective reflected signal may become weaker or less distinct. An unsuitable distance can therefore cause intermittent detection and unstable readings.
The tachometer should be used within the measuring distance specified by the manufacturer, and the instrument should remain steady during measurement.
If the displayed value fluctuates, slightly adjusting the distance within the permitted range can help identify a position with a stronger and more stable signal.
Incorrect Measuring Angle
Seeing the laser spot on the reflective tape does not necessarily mean that the reflected signal is reaching the receiver correctly.
If the angle between the tachometer and the rotating surface is too large, the reflected light may be directed away from the receiving optics, reducing signal strength.
The beam should remain aligned with the area through which the reflective target passes, and the instrument angle should be adjusted until a stable signal is obtained.
Extra care is required when measuring small, curved, or inclined rotating surfaces.
Avoid continuously changing the tachometer angle during measurement, as this can also cause fluctuating readings.
Ambient Light Interference
Strong sunlight, high-intensity lamps, flashing light sources, and bright reflective surfaces can interfere with the optical detection system.
This is especially relevant outdoors, near powerful lighting equipment, or in areas containing polished metal surfaces.
Possible corrective actions include:
● Change the measuring position or angle.
● Prevent strong light from entering the optical receiver directly.
● Reduce unnecessary reflective surfaces around the target area.
● Improve local measurement conditions where this can be done safely.
Unsuitable Surface Reflectivity
Different materials reflect light differently.
Dark, rough, or highly absorbent surfaces may produce weak return signals. Highly polished metal or mirror-like surfaces, on the other hand, may generate multiple or unstable reflections.
This is why reflective tape is commonly used with optical and laser tachometers: it creates a distinct optical contrast that makes one revolution easier to identify reliably.
If direct measurement from the original surface is unstable, apply suitable reflective tape according to the instrument instructions and repeat the measurement.
Multiple Reflective Points Causing High Readings
If the tachometer is configured around the principle of one detected pulse per revolution, there should ideally be only one effective reflective target per revolution.
If two or more reflective areas are detected, the tachometer may count multiple pulses during a single revolution.
For example, if two reflections are detected for every actual revolution, the displayed value may approach twice the true RPM.
If a reading is consistently higher than expected by an approximate multiple, check:
● Whether more than one piece of reflective tape has been installed.
● Whether screws, polished edges, labels, or metallic surfaces are creating additional reflections.
● Whether the sensing beam passes across more than one reflective feature.
Vibration or Runout of the Rotating Component
If a motor shaft, fan, pulley, or other rotating component vibrates, runs eccentrically, or moves axially, the reflective target may not pass consistently through the detection zone.
When the target temporarily moves outside the effective optical path, the tachometer can miss pulses and display a lower or unstable RPM.
In this situation, an unstable display does not necessarily indicate an instrument fault. It may also reflect unstable mechanical operation.
Where safe to do so, inspect the rotating equipment for excessive vibration, eccentricity, looseness, or shaft runout.
The Actual Rotational Speed Is Unstable
Not all machines operate at a perfectly constant speed.
During startup, load changes, speed control adjustments, or changing operating conditions, actual RPM may vary continuously. A tachometer with a fast response will display these real changes.
It is therefore important to distinguish between:
● A stable machine speed with an unstable tachometer reading.
● A genuinely varying machine speed accurately shown by the tachometer.
In the second case, changes in the displayed value are normal and should not automatically be treated as measurement error.
Contaminated Optical Window
Dust, oil, mist, and other contaminants on the transmitting or receiving optical window can reduce the quality of the emitted and reflected signals.
This is particularly common in industrial maintenance environments.
The optical window should therefore be inspected periodically and cleaned according to the manufacturer's instructions.
Avoid hard tools or aggressive cleaning agents that may damage optical components.
Low Battery
A low battery may cause some tachometers to operate abnormally, produce a weak display, or experience unstable optical detection.
If the instrument has been used for an extended period or shows a low-battery indication, replace the battery with the specified type and repeat the measurement.
This is a simple troubleshooting step that is often overlooked.
The Instrument Range or Performance Is Unsuitable for the Application
Every tachometer has specified limits for measuring range, resolution, and accuracy.
If the actual speed falls outside the specified range, or if the application requires higher accuracy or faster response than the instrument is designed to provide, the measurement may not meet expectations.
Before concluding that the tachometer is inaccurate, confirm:
● The actual RPM is within the specified measuring range.
● The stated accuracy is suitable for the application.
● The resolution is appropriate for the required speed variation.
● Environmental conditions are within the instrument's operating specifications.
Measuring range, resolution, and accuracy are different specifications. The number of display digits alone does not determine measurement accuracy.
How to Troubleshoot Inaccurate Non-Contact Tachometer Readings
A practical troubleshooting sequence is:
● Confirm that the RPM is within the tachometer's specified measuring range.
● Check that the reflective tape is clean, intact, and securely attached.
● Ensure that only one effective reflective target is detected per revolution.
● Confirm that the optical or laser beam correctly intersects the reflective target path.
● Adjust the measuring distance within the specified range.
● Adjust the angle until the reflected signal is stable.
● Reduce interference from sunlight, strong lighting, and unintended reflective surfaces.
● Check the rotating component for vibration, eccentricity, or axial movement.
● Clean the transmitting and receiving optical windows.
● Check the battery condition and replace it if necessary.
● Repeat the measurement on equipment with a stable rotational speed and compare the repeatability.
If operating conditions, measurement technique, and the rotating equipment have all been checked but significant errors remain, the instrument itself should be inspected and, where necessary, professionally tested or calibrated.
FAQ
Why does the non-contact tachometer reading keep fluctuating?
Common causes include an unstable reflected signal, incorrect reflective tape placement, changing distance or angle, ambient light interference, vibration, or actual variations in machine speed. Stabilize the instrument and check the optical target first.
Why is the measured RPM much higher than the expected value?
Check whether more than one reflective point is being detected during each revolution. Multiple reflections can cause the tachometer to count more than one pulse per revolution and display an artificially high RPM.
Why can I see the laser spot but still get no RPM reading?
The visible laser spot mainly assists with aiming. It does not guarantee that the receiving optics are detecting a sufficiently strong and repeatable reflected signal. Check target reflectivity, distance, angle, and beam position.
Is a larger reflective tape always better?
No. The reflective target should meet the instrument's requirements and be suitable for the target size, speed, and measuring distance. A clear, stable, and unique reflection is more important than simply using a larger tape area.
Can a non-contact tachometer work without reflective tape?
Some surfaces may provide enough natural optical contrast for measurement. However, when the instrument is designed for reflective targets, suitable reflective tape generally provides better repeatability and signal stability.
Does an unstable reading mean the tachometer is faulty?
Not necessarily. Measuring distance, angle, reflective tape, ambient light, vibration, and actual speed variation can all cause unstable readings. External measurement conditions should be checked before diagnosing an instrument fault.
Conclusion
An inaccurate non-contact tachometer reading does not automatically indicate a defective instrument. For optical and laser tachometers, obtaining a clear, stable, and unique periodic reflected signal is fundamental to reliable RPM measurement.
Incorrect reflective tape placement, multiple reflective points, unsuitable distance or angle, ambient light interference, contaminated optics, vibration, and actual machine speed fluctuations can all produce high, low, unstable, or missing readings.
When troubleshooting, check the reflective target, optical path, measuring distance and angle, environment, machine condition, and finally the instrument itself. Correct setup and stable measurement conditions are essential for obtaining reliable results.