Introduction
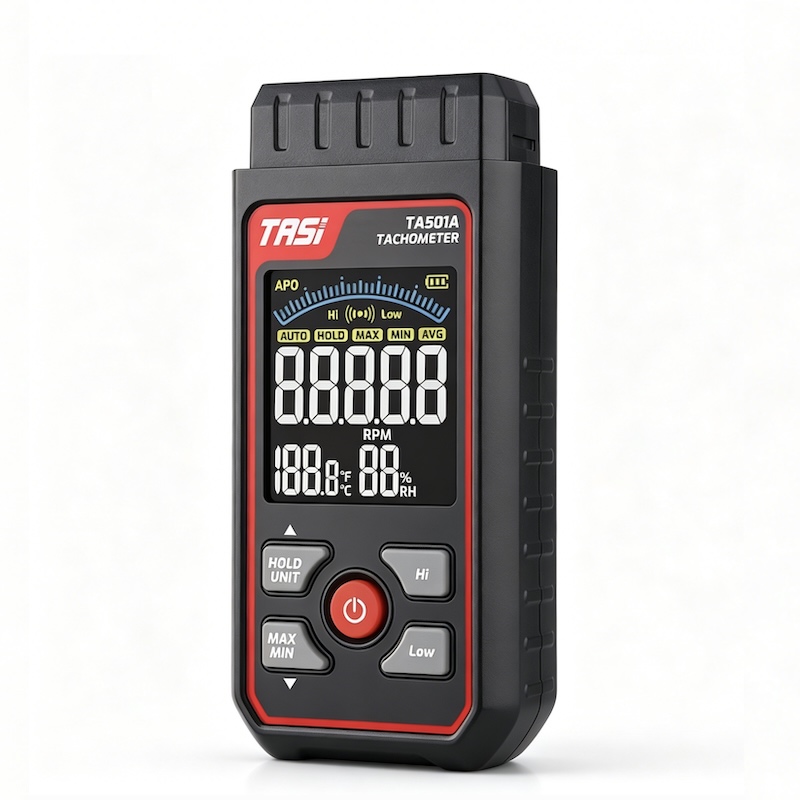
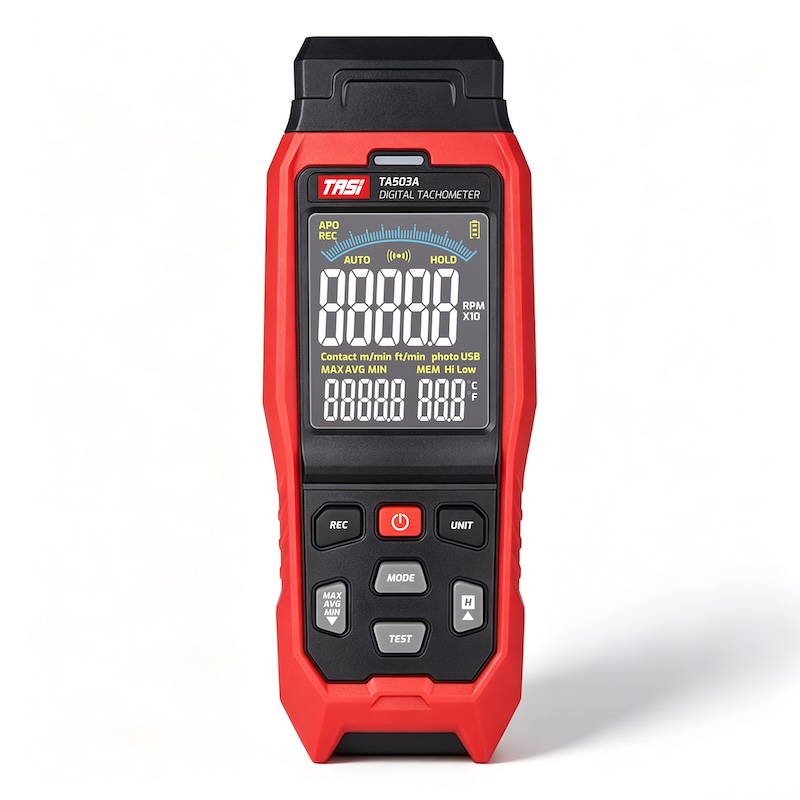
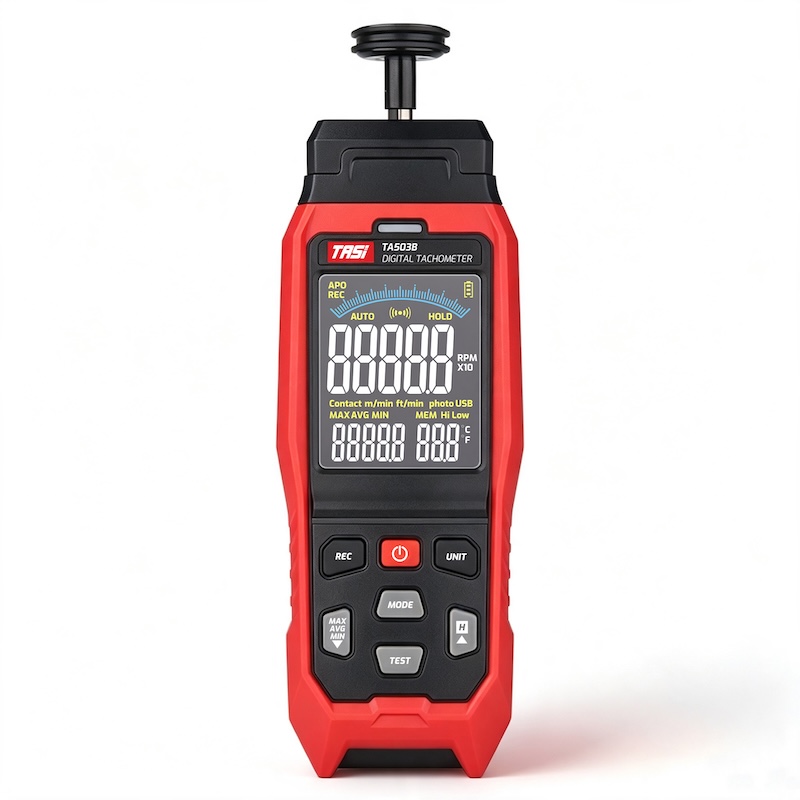
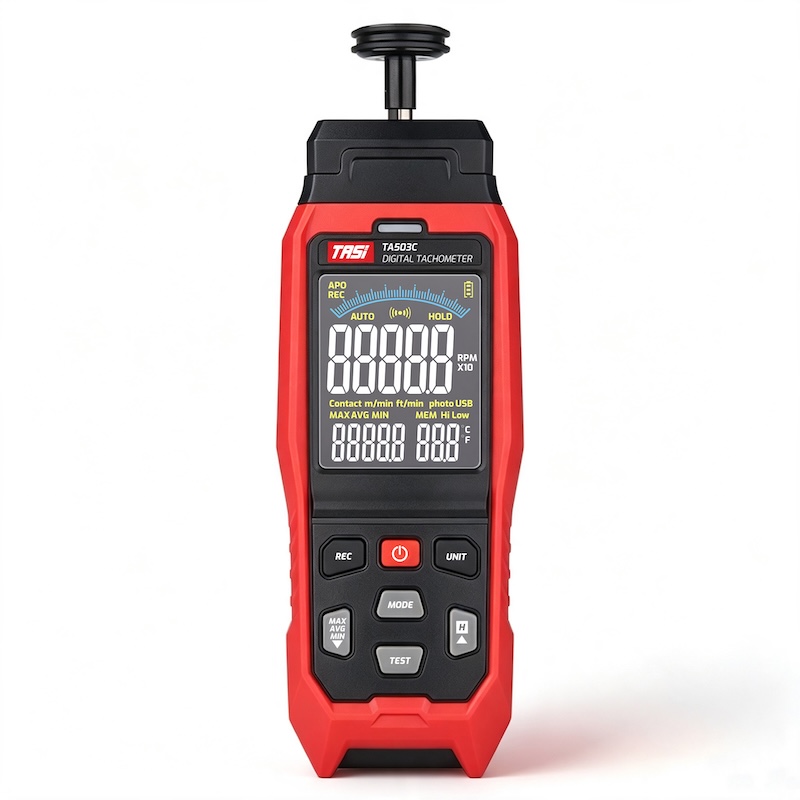
Non-contact tachometers are commonly used to measure the rotational speed of motor shafts, fans, pulleys, machine spindles, and other rotating components. Unlike contact tachometers, they generally use optical or laser-reflective sensing and do not need to physically touch the moving part. This makes them particularly suitable for high-speed machinery, confined locations, and components that are difficult or unsafe to access directly.
Although operation is relatively straightforward, measurement accuracy and reading stability can be affected by reflective tape placement, measuring distance, beam alignment, and the optical properties of the target surface. Following the correct operating procedure helps reduce missing readings, unstable values, and significant measurement errors.
Key Points
● A non-contact tachometer typically detects periodic reflected signals from a rotating object and calculates rotational speed from the signal frequency.
● When reflective tape is used, one clearly defined reflective area per full revolution is normally sufficient.
● The reflective tape should be securely attached, clean, and provide strong optical contrast with the surrounding surface.
● During measurement, keep the tachometer stable and align the sensing beam with the path of the reflective marker.
● The measuring distance must remain within the specified operating range of the instrument.
● When measuring high-speed machinery, always maintain a safe distance from exposed shafts, blades, belts, and transmission components.
What Should Be Prepared Before Measurement?
Before taking a measurement, confirm that the target is suitable for non-contact rotational speed measurement and check that the tachometer has sufficient battery power, a functioning display, and the correct measuring mode selected.
● Identify the measuring point: Select a rotating component that accurately represents the operating speed, such as a motor shaft, coupling, spindle, or pulley.
● Clean the target area: If reflective tape is required, remove dust, oil, and loose contamination to prevent poor adhesion or tape detachment at high speed.
● Confirm the measuring unit: Rotational speed is normally displayed in RPM, or revolutions per minute. Make sure the tachometer is set to the correct RPM mode.
● Check the working area: Keep clothing, gloves, tools, cables, and the instrument itself away from shafts, fan blades, belts, and other moving parts.
If access requires removal of a machine guard, follow the applicable equipment safety procedures. Protective guarding should not be bypassed simply to make the measurement easier.
How Should Reflective Tape Be Applied?
For non-contact tachometers using a reflective optical sensing method, reflective tape provides a clear reference point that helps the instrument detect each revolution.
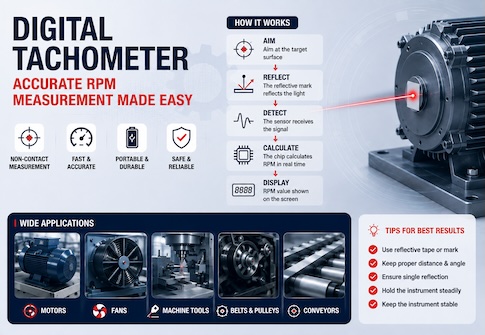
Select a flat area on the rotating component that is easy to illuminate with the sensing beam and apply a small piece of reflective tape. Each time the component completes one revolution, the reflective marker passes through the detection area once, producing one periodic signal from which the tachometer calculates rotational speed.
● Normally, use only one primary reflective marker per revolution.
● Apply the tape flat and firmly without lifted edges.
● Ensure strong contrast between the reflective tape and the surrounding surface.
● Avoid covering an unnecessarily large section of the circumference.
● For high-speed components, make sure the reflective tape is securely bonded.
If two or more reflective areas are detected during each revolution, the tachometer may interpret them as multiple pulses and display a speed higher than the actual rotational speed.
How to Measure Rotational Speed with a Non-Contact Tachometer
Once preparation is complete, the measurement can generally be performed as follows:
● Start the machine and allow it to reach the operating condition to be measured.
● Select the non-contact RPM measurement mode.
● Hold the tachometer while maintaining a safe distance from the rotating component.
● Aim the laser or sensing beam at the path followed by the reflective marker.
● Press and hold the measurement button as required by the instrument.
● Wait until the displayed value becomes stable before recording the RPM.
● If necessary, repeat the measurement several times and compare the results.
The sensing beam should consistently pass over the reflective marker. Excessive hand movement or intermittent alignment may cause unstable or fluctuating readings.
How Should Measuring Distance and Angle Be Controlled?
The effective measuring distance differs between tachometer models, so the instrument specifications or operating instructions should always be followed.
If the measuring distance is too great, the reflected signal may become too weak for reliable detection. An unsuitable measuring angle or excessively short distance may also affect signal reception.
Within a safe working range, adjust the position and angle of the tachometer until the beam consistently reaches the reflective area. A position that produces a fast, stable reading generally indicates good signal detection.
The laser is used for aiming and, depending on the instrument design, may also form part of the optical sensing system. Simply pointing the beam at any part of a rotating object does not guarantee a correct measurement. The essential requirement is reliable detection of a periodic change in reflected light.
Why Should the Reading Stabilize Before It Is Recorded?
When machinery is starting, changing load, or adjusting speed, the actual rotational speed may be changing. The tachometer may also require a short period to detect repeated reflective signals and calculate a stable result.
For this reason, the first value shown immediately after alignment should not automatically be recorded. Observe the display and record the measurement once the RPM value becomes reasonably stable.
If the tachometer includes maximum, minimum, average, or data-hold functions, these can be used according to the application. Average values can help assess overall rotational speed over a period of time, while data hold allows the displayed result to be reviewed after measurement.
What Can Cause Inaccurate Measurements?
● Too many reflective markers: Multiple reflective points per revolution may cause the tachometer to display a multiple of the actual speed.
● Dirty or loose reflective tape: Reduced reflectivity or poor adhesion can cause intermittent or missing readings.
● Incorrect beam alignment: The instrument may not detect a consistent periodic signal.
● Incorrect measuring distance: Operation outside the effective range can weaken signal detection.
● Excessive instrument movement: Beam movement away from the target may cause fluctuating readings.
● Additional reflective surfaces: Polished metal, labels, or other bright areas may create unwanted reflected signals.
● Repeated reflective features on the rotating part: Similar surface features may be detected as additional pulses.
● Unstable machine speed: Fluctuating readings may reflect actual changes in rotational speed rather than an instrument fault.
If the displayed RPM is significantly different from the expected value, first check the number of reflective points, target position, measuring distance, and possible unwanted reflections before assuming that the tachometer is faulty.
What Safety Precautions Should Be Followed?
Although a non-contact tachometer does not need to touch the rotating component, high-speed machinery still presents significant mechanical hazards.
● Never touch a rotating shaft, coupling, pulley, or fan blade.
● Do not move the tachometer unnecessarily close to rotating machinery just to obtain a reading.
● Keep loose clothing, straps, cables, and other objects away from moving mechanisms.
● Stop the machine before applying reflective tape to a rotating component and make sure it cannot restart unexpectedly.
● Stand in a safe position and avoid areas where fragments or components could be ejected in the event of mechanical failure.
● If the tachometer uses a visible laser for aiming, do not direct the beam toward a person's eyes or view the beam through optical instruments.
One of the main advantages of non-contact measurement is the ability to measure from a distance. There is no need to compromise operator safety to obtain a reading.
FAQ
Does a non-contact tachometer always require reflective tape?
Not always. It depends on the sensing method and the optical characteristics of the target surface. However, for many optical or laser-reflective tachometers, reflective tape provides a clearer and more stable signal and generally improves measurement reliability.
Why is the tachometer not displaying an RPM value?
Common causes include incorrect beam alignment, insufficient reflectivity, excessive measuring distance, rotational speed outside the instrument's range, or selection of the wrong measurement mode. Check these conditions and repeat the measurement.
Why does the tachometer display approximately twice the actual speed?
Check whether two reflective areas are being detected during each revolution. Two pieces of reflective tape, or one tape marker plus another highly reflective surface, may produce two pulses per revolution and cause the tachometer to display approximately twice the actual RPM.
Does the reflective tape need to be placed at the center of the shaft?
No. The important point is that the reflective marker rotates together with the measured component and can be detected consistently. Select a position that provides good optical access, secure adhesion, and safe measurement conditions.
Is it normal for the reading to fluctuate continuously?
If the machine speed is stable but the displayed value fluctuates significantly, check for instrument movement, loose or contaminated reflective tape, poor beam alignment, or unwanted reflections. If the machine is operating under varying speed or load, the changing readings may represent actual speed variation.
Can a non-contact tachometer measure a high-speed motor?
Yes, provided that the rotational speed is within the measuring range of the tachometer and appropriate safety precautions are followed. The reflective marker must also remain securely attached. Always refer to the tachometer specifications for its maximum measurable speed.
Conclusion
Correct use of a non-contact tachometer involves more than simply pointing a laser at a rotating object. Reliable measurement depends on obtaining a clear, stable reflected signal that occurs once per revolution.
Before measurement, select an appropriate target and install the reflective marker correctly. During measurement, maintain a safe distance, keep the tachometer stable, and align the sensing beam accurately. Record the result only after the displayed value stabilizes. If readings are missing, unstable, or unexpectedly high, check the reflective marker, beam alignment, measuring distance, and surrounding reflective surfaces.
With correct operating practices, a non-contact tachometer provides a convenient method for measuring the rotational speed of motors, fans, machine spindles, pulleys, and other rotating equipment.