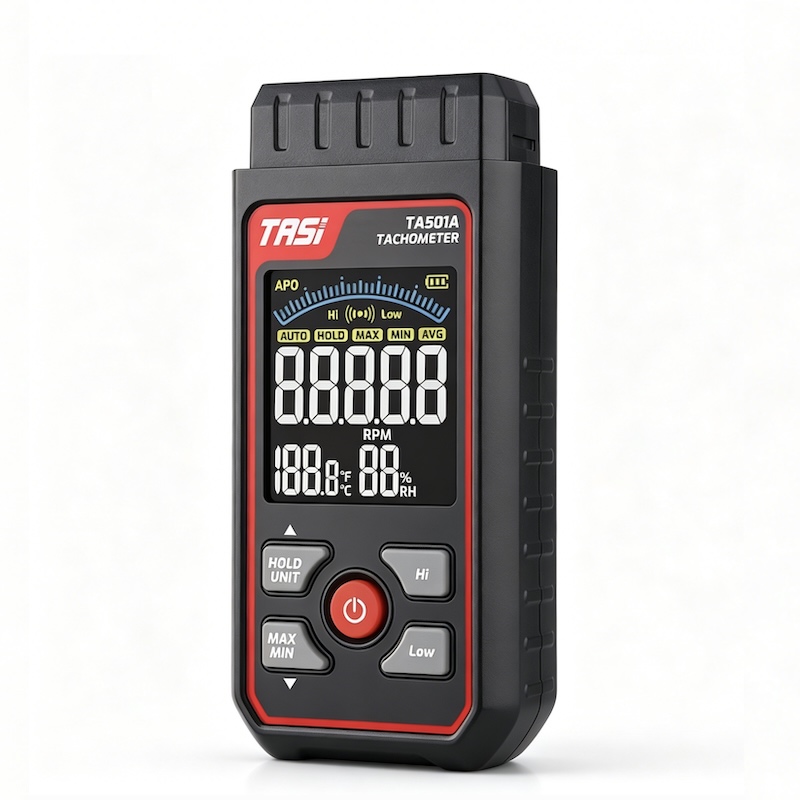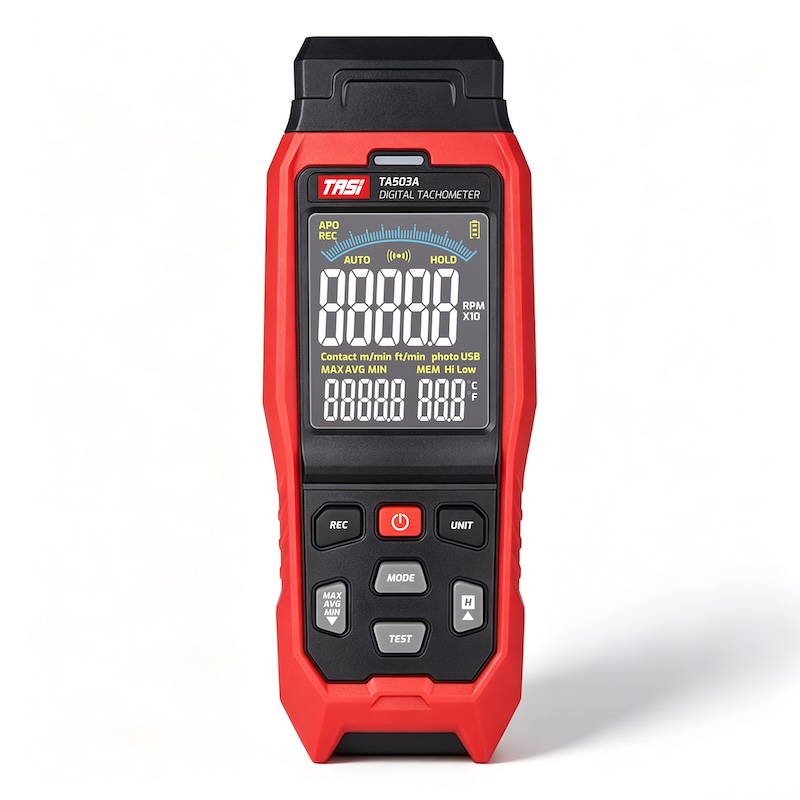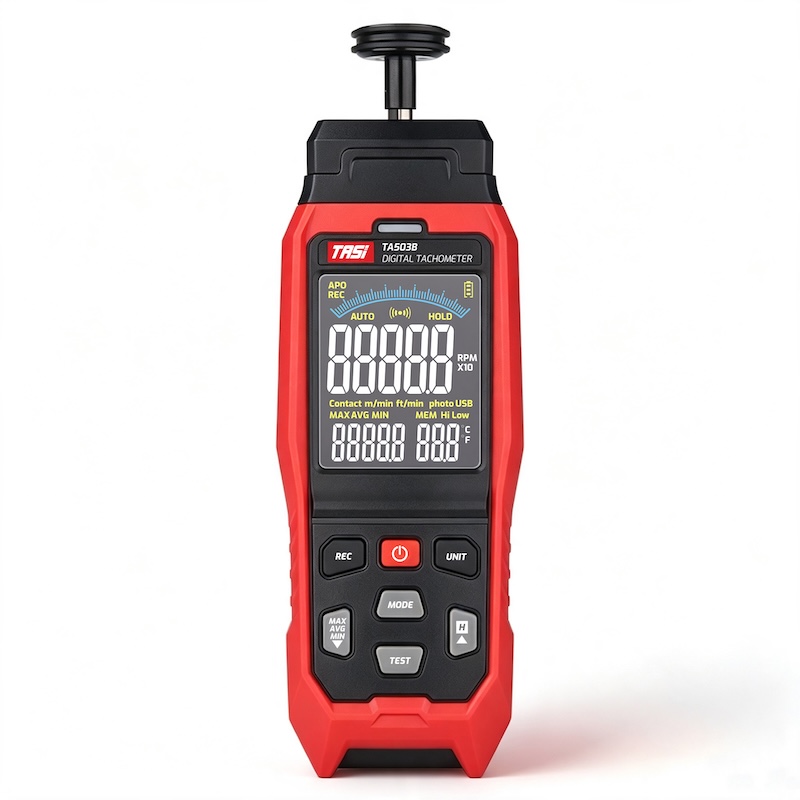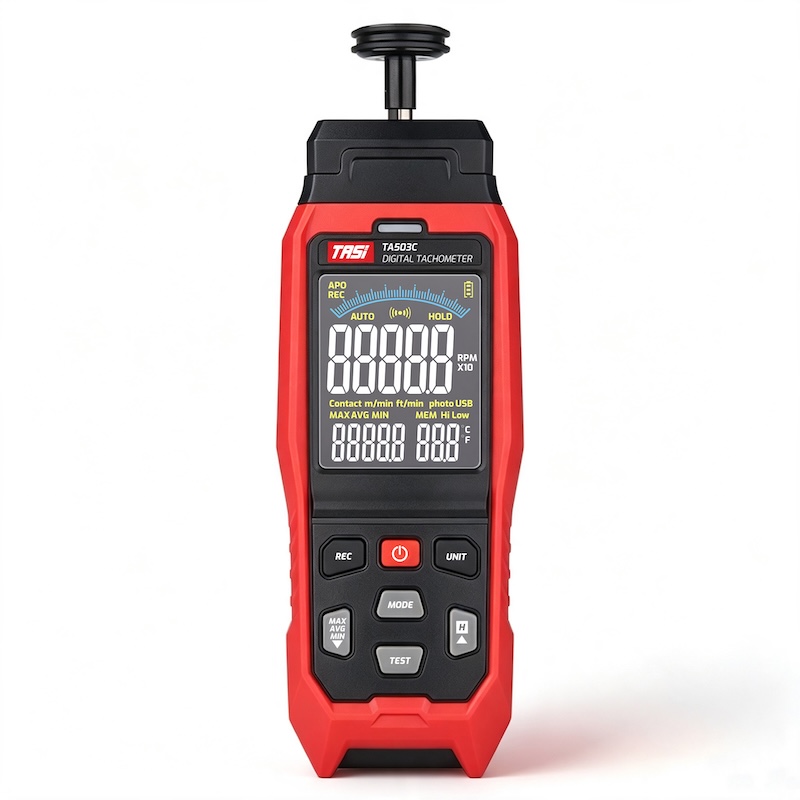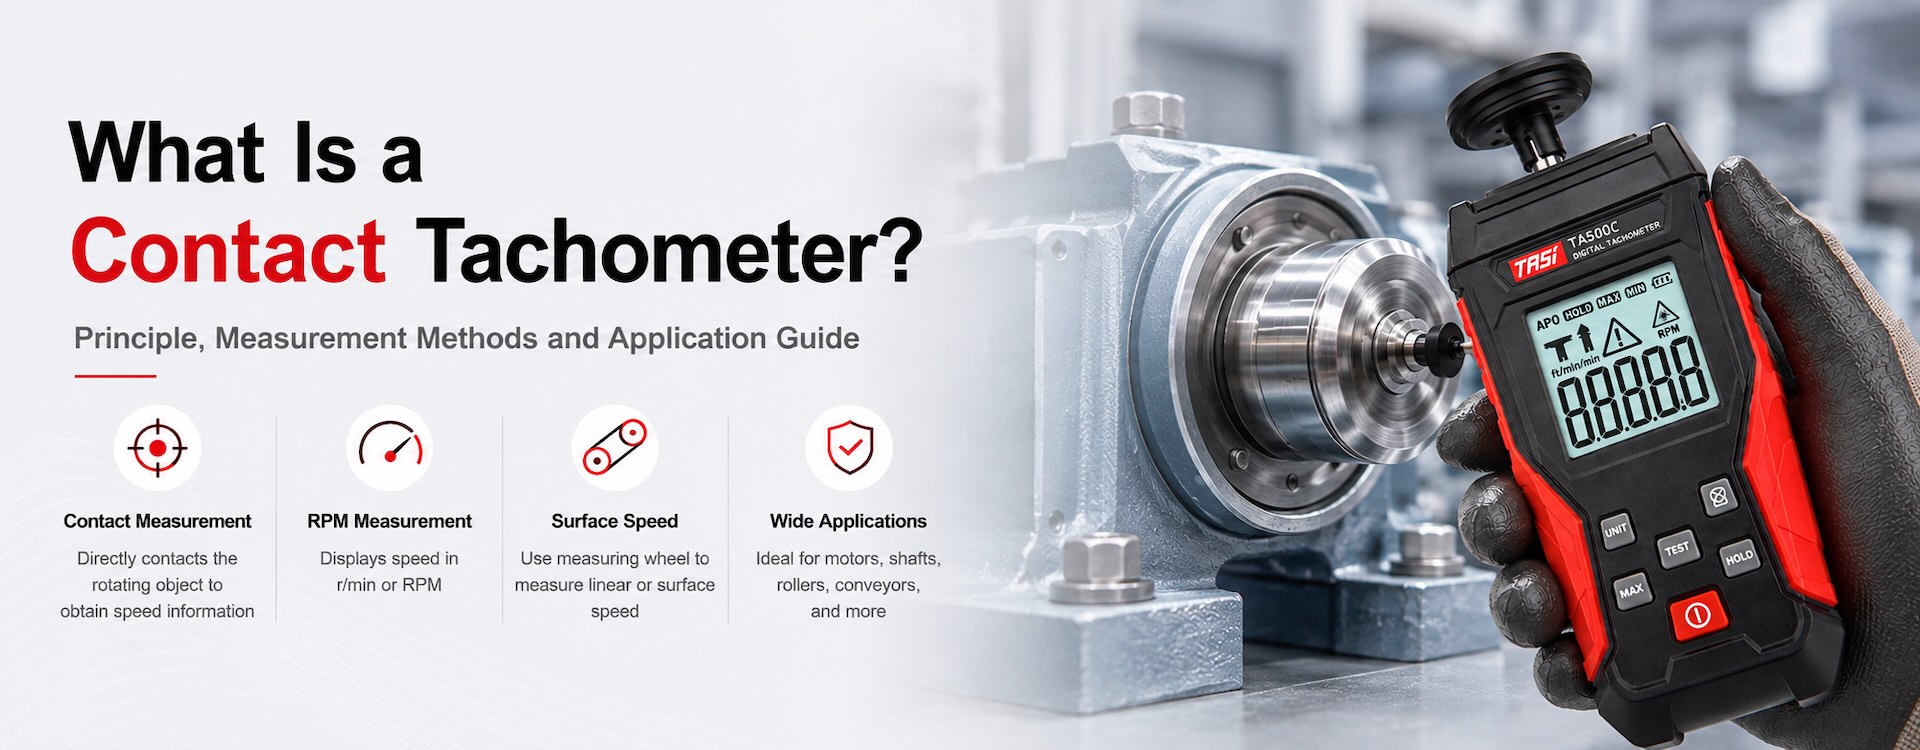
Introduction
● Rotational speed is an important operating parameter when inspecting motors, fans, shafts, rollers, belt drives, and other rotating machinery. Depending on the application, speed can be measured using either contact or non-contact methods.
● A contact tachometer measures rotational or surface speed by placing a contact attachment directly against a rotating shaft or moving surface. The mechanical motion is converted into an electrical signal and processed by the instrument.
● Unlike laser or photoelectric non-contact tachometers, contact tachometers require physical contact with the moving component. They are therefore best suited to applications where the shaft, roller, or moving surface can be accessed safely.
Key Takeaways
● Contact tachometers use a contact tip or measuring wheel that physically touches the moving component.
● Shaft speed is typically displayed in RPM (r/min), indicating revolutions per minute.
● With the appropriate measuring wheel, some contact tachometers can also measure the surface speed of belts, conveyors, rollers, and similar moving components.
● Contact measurement does not normally require reflective tape and is less dependent on surface color or reflectivity.
● Stable contact is essential. Excessive or insufficient pressure can cause slippage, loading, or measurement errors.
● For high-speed, hazardous, inaccessible, or non-contact applications, a non-contact tachometer is generally more appropriate.
What Is a Contact Tachometer?
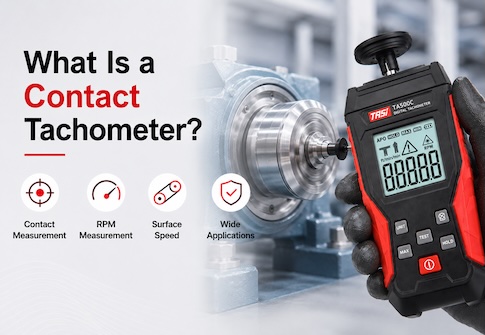
● A contact tachometer is an instrument that measures rotational speed or surface speed by physically contacting the moving component.
● When measuring a rotating shaft, a cone or concave contact tip is normally fitted to the tachometer spindle and placed against the center of the shaft end. As the shaft rotates, the contact tip rotates with it, allowing the internal sensor to detect the motion and calculate rotational speed.
● For conveyor belts, rollers, and other moving surfaces, a measuring wheel of known circumference may be installed. The wheel rotates as the surface moves, and the instrument calculates linear speed from wheel rotation and circumference.
● The term “contact” therefore refers to the method used to acquire motion information rather than to a single type of measurement.
How Does a Contact Tachometer Work?
● The basic measurement process can be summarized as: mechanical contact → rotation transfer → sensor detection → signal processing → digital display.
● During measurement, the contact tip or measuring wheel touches the moving component and rotates with it.
● An internal sensing system detects rotation of the tachometer spindle and converts the mechanical motion into electrical pulses or another processable signal.
● The electronics or microprocessor count the signals over a defined period and convert them into RPM, r/min, or linear speed according to the selected measurement mode.
● Digital contact tachometers may also provide functions such as maximum/minimum value, data hold, memory, and backlit display.
What Does a Contact Tachometer Measure?
● Rotational speed is the primary measurement. Typical applications include motors, drive shafts, machine-tool spindles, fan shafts, and other rotating machinery.
● Rotational speed is generally expressed in RPM or r/min. RPM stands for revolutions per minute. For example, a reading of 1500 RPM means that the shaft completes approximately 1500 revolutions per minute.
● Some instruments can also measure surface or linear speed when fitted with a suitable measuring wheel. This is useful for conveyor belts, rollers, wire, paper, and other continuously moving materials.
● Available units may include m/min, m/s, ft/min, and others, depending on the instrument.
Common Contact Tachometer Accessories
● Cone contact tips are commonly used against shaft ends or recessed centers where stable axial positioning is possible.
● Concave contact tips can help locate the instrument on certain shaft-end geometries and improve stability during measurement.
● Measuring wheels are used for surface-speed measurement and must roll with the moving belt, roller, or material.
● Accessory dimensions and conversion factors vary between instruments. Accessories should therefore be used according to the manufacturer's specifications and should not be replaced with incompatible components.
Typical Applications
● In motor maintenance, a contact tachometer can be used to check the speed of an accessible output shaft and compare it with rated or historical values.
● In machinery maintenance, it can measure the rotational speed of drive shafts, machine-tool spindles, and rollers.
● In conveyor systems, a measuring wheel can be used to determine belt or roller surface speed.
● During machine commissioning, speed measurements help confirm whether equipment is operating at the intended process setting.
● In troubleshooting and preventive maintenance, changes in rotational speed under different operating conditions can provide useful information about drivetrain performance.
● Speed alone does not provide a complete condition assessment. For comprehensive machinery diagnostics, it may need to be considered together with vibration, temperature, current, noise, or other parameters.
Advantages of Contact Tachometers
● No reflective target is normally required. Contact measurement does not rely on reflective tape and is less affected by surface color, reflectivity, or ambient light.
● Clear measurement position. Because the contact tip touches the shaft directly, the operator can easily identify the actual measurement point.
● Suitable for low and conventional rotational speeds. Contact methods are practical where stable mechanical contact can be established safely.
● Surface-speed capability. With a measuring wheel, the same instrument may be used for certain belt, roller, and conveyor speed measurements.
● Straightforward setup. Accessible shafts usually require little measurement preparation.
Limitations of Contact Tachometers
● The instrument must physically contact the moving component, which means the operator may need to work close to operating machinery.
● Contact measurement may not be suitable for high-speed shafts, enclosed mechanisms, or components without a safe contact point.
● Too little pressure can cause slippage, while excessive pressure may load the rotating system and affect the reading.
● On small, delicate, or very low-torque mechanisms, contact friction can influence the speed being measured.
● Measuring wheels and rubber contact parts can wear over time, potentially changing their effective dimensions and affecting surface-speed accuracy.
Contact vs. Non-Contact Tachometers
● Contact tachometers obtain motion through direct mechanical contact, whereas non-contact tachometers generally use laser, optical, photoelectric, or similar sensing methods.
● Contact measurement usually does not require reflective tape but requires safe access to the moving component. Optical non-contact measurement may require a suitable reflective target but can be performed from a distance.
● Contact tachometers are practical for accessible low-speed or conventional-speed shafts and for surface-speed measurements.
● Non-contact tachometers are generally preferable for high-speed components, hot surfaces, hazardous machinery, or inaccessible locations.
● Neither method is universally superior. The correct choice depends on equipment design, speed range, working distance, safety requirements, and whether surface-speed measurement is needed.
How to Use a Contact Tachometer Correctly
● Before measurement, confirm that the selected range, measurement mode, and attachment are suitable for the application.
● Inspect the contact tip or measuring wheel for wear, looseness, contamination, or deformation.
● When measuring a shaft, align the contact attachment as closely as possible with the shaft axis to minimize slippage and vibration.
● Bring the contact tip into contact gradually rather than applying sudden excessive axial force.
● Maintain sufficient and steady pressure to prevent slipping without unnecessarily loading the rotating system.
● Record the value once the reading has stabilized. If the reading remains unstable, check the contact point, applied pressure, and operating condition of the machine.
● When measuring surface speed, keep the measuring wheel properly seated against the moving surface and aligned with its direction of travel.
Factors That Affect Measurement Accuracy
● Slippage is a common source of error. If relative movement occurs between the contact accessory and the measured surface, the indicated speed will not represent the actual motion correctly.
● Contact pressure is also important. Insufficient pressure may cause slippage, while excessive pressure can influence small or low-torque mechanisms.
● Misalignment can make the accessory rotate unevenly, especially during shaft-end measurements.
● Measuring-wheel wear can change the effective circumference and introduce surface-speed errors.
● Actual machine-speed fluctuations will also appear in the reading and should not automatically be interpreted as instrument error.
● The tachometer's specified measuring range, resolution, and accuracy ultimately determine its measurement capability.
How to Select a Contact Tachometer
● First determine whether the application requires rotational speed, surface speed, or both. For belts and rollers, select an instrument that supports a measuring wheel and linear-speed measurement.
● Confirm that the tachometer's rotational-speed range covers the expected operating speeds with sufficient margin.
● Consider the required accuracy and resolution according to the application. Routine maintenance and laboratory measurements may have different requirements.
● Check whether suitable cone tips, concave tips, measuring wheels, and other accessories are available for the machinery being tested.
● For applications requiring frequent data recording, functions such as data hold, maximum/minimum values, memory, and backlighting may be useful.
● Where both contact and non-contact measurements are frequently required, a combined digital tachometer supporting both modes may be a practical option.
Safety Considerations
● Because contact measurements require the instrument to approach moving machinery, first confirm that contact measurement can be performed safely.
● Do not bring hands or the instrument close to high-speed fan blades, couplings, gears, pulleys, or other hazardous rotating components without appropriate safety controls.
● Keep loose clothing, cables, and other objects away from rotating machinery.
● If the shaft rotates at high speed, has an irregular surface, vibrates significantly, or does not provide a stable and safe contact point, use another suitable measurement method.
● Obtaining a speed reading should never take priority over operator or equipment safety.
FAQ
● Can a contact tachometer measure motor speed?
Yes. If the motor has an accessible shaft that can be contacted safely and its speed falls within the instrument's range, a contact tachometer can be used.
● Does a contact tachometer require reflective tape?
Normally not. Reflective tape is mainly used with certain optical non-contact tachometers.
● Can a contact tachometer measure surface speed?
Some models can. With the correct measuring wheel, they can measure the linear or surface speed of belts, conveyors, and rollers.
● Why is the reading unstable?
Possible causes include slippage, inconsistent contact pressure, misalignment, accessory wear, or actual speed fluctuations in the machine.
● Does pressing harder improve accuracy?
No. Excessive pressure may increase mechanical load and accelerate accessory wear. Apply only enough steady pressure to maintain reliable contact without slippage.
● Is contact measurement suitable for high-speed machinery?
It depends on the equipment design, instrument range, and safety conditions. If stable and safe physical contact cannot be maintained, a non-contact tachometer should generally be used.
Conclusion
● A contact tachometer measures rotational or surface speed through direct mechanical contact with a moving component and is widely used for motors, shafts, rollers, conveyors, and general machinery maintenance.
● Its main advantages include straightforward positioning, low dependence on optical surface characteristics, and the ability to measure both RPM and, with suitable accessories, linear speed. Its main limitation is the need to physically contact moving machinery.
● Selecting the correct attachment, maintaining stable contact and appropriate pressure, and choosing the measurement method according to speed and safety conditions are essential for reliable results. For inaccessible, hazardous, or high-speed components, non-contact measurement is generally the better option.