Where Should Reflective Tape Be Placed for Tachometer Measurement?

Publisher: Amy Published: 2026-03-24 Reading Time: 4min. 0sec.
Tags: tachometer reflective tapereflective tape positionlaser tachometernon-contact tachometerRPM measurementrotational speed measurement

Introduction

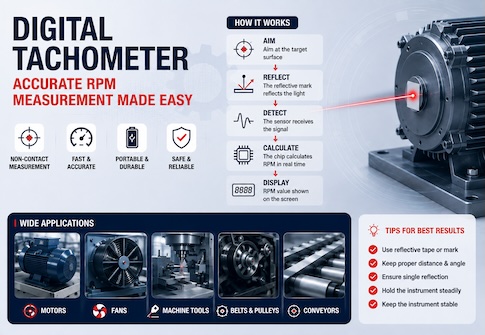
Laser and optical non-contact tachometers commonly use reflective tape to measure rotational speed. Each time the reflective marker passes through the instrument's detection area, it produces a strong optical return that the tachometer uses to calculate revolutions per minute (RPM).

Reflective tape should therefore not be placed arbitrarily. Its position, visibility, adhesion, and the number of reflective areas detected during each revolution can all affect measurement stability and accuracy.


Key Takeaways

● Reflective tape must be attached to a component that rotates at the same speed as the target being measured.
● Select a flat, accessible area that can be reliably illuminated by the tachometer.
● For standard RPM measurements, normally use one reflective marker per revolution.
● On discs, flywheels, and similar components, a position away from the rotational center is often easier to target.
● Reflective tape may also be applied directly to a shaft if the shaft diameter and surface condition are suitable.
● Avoid locations near obstructions, edges, grooves, or other highly reflective areas.
● Clean and dry the surface before application to reduce the risk of the tape loosening at high speed.


Where Should Reflective Tape Be Placed?

Reflective tape should be attached to a location that rotates synchronously with the component whose speed is being measured and passes reliably through the tachometer's optical detection area.

For motors, fans, pulleys, flywheels, and other rotating equipment, the reflective tape may be applied to a shaft, coupling, rotating disc, pulley, or another suitable rotating surface.

The most important factor is not whether the marker is close to or far from the rotational center. The key requirement is that the tape follows a consistent circular path that can be reliably detected by the tachometer.

If the machine contains multiple rotating components, confirm that the selected component rotates at the speed you actually want to measure. For example, the motor shaft and the output shaft after a reduction gearbox may operate at different RPM values.


Where Should Reflective Tape Be Placed on a Disc or Flywheel?

For discs, flywheels, pulleys, and other components with relatively large rotating surfaces, the tape is generally best placed at a practical distance from the rotational center where the tachometer can be aimed reliably.

A position farther from the center is often easier to observe and target than a position very close to the axis of rotation.

However, the tape should not be positioned excessively close to the outer edge, where poor adhesion or edge lifting could increase the risk of detachment at high speed.

● Choose a relatively flat surface.
● Make sure the marker is not obstructed during rotation.
● Ensure the tachometer can be operated from a safe measuring position.
● Leave a suitable distance from the outer edge.
● Avoid holes, grooves, raised features, or sharply curved areas.


Can Reflective Tape Be Applied Directly to a Shaft?

Yes. Applying reflective tape directly to a rotating shaft is a common method, provided the shaft diameter, surface condition, and measuring geometry are suitable.

If the shaft is large enough for the tape to adhere securely and the optical sensor can detect the reflective area consistently, direct shaft measurement can work well.

For very small-diameter shafts, however, the curvature may prevent the tape from adhering properly or may reduce the effective reflective area. In this case, a larger synchronously rotating surface, such as a coupling or disc, may provide a more reliable measurement target.


How Many Reflective Markers Should Be Used per Revolution?

For normal RPM measurement, one effective reflective marker per revolution is generally recommended.

Each time the rotating component completes one revolution, the reflective tape passes through the detection area once and produces one optical pulse. The tachometer then uses the pulse frequency to calculate rotational speed.

If two reflective markers are placed around the same rotational path and the instrument assumes one pulse per revolution, the displayed speed may be approximately twice the actual RPM. Three markers may result in approximately three times the actual value.

Unless the measurement method or instrument settings are specifically designed for multiple pulses per revolution, avoid using more than one reflective marker.


Why Should Other Highly Reflective Areas Be Avoided?

A non-contact tachometer must distinguish the intended reflective marker from the surrounding background.

If the rotating component has a polished metal surface, bright screws, reflective labels, or other highly reflective areas, the instrument may detect additional optical pulses.

This may result in:

● RPM readings that are too high.
● Fluctuating displayed values.
● Unstable measurements.
● Poor repeatability between measurements.

On highly reflective surfaces, it may be useful to create a low-reflectivity background around the measurement area and leave only one clearly defined reflective marker.


Should the Surface Be Prepared Before Applying Reflective Tape?

Yes. Basic surface preparation is recommended.

Oil, dust, moisture, or other contamination can reduce adhesion. At higher rotational speeds, centrifugal forces may cause poorly attached tape to lift or detach.

Before applying the tape, make sure the surface is:

● Clean.
● Dry.
● Free from obvious oil or grease.
● Free from loose dust.
● As smooth as reasonably possible.

After application, press the tape firmly and check that the edges are fully secured before operating the equipment.


How Does Reflective Tape Position Relate to the Laser or Optical Detection Point?

The tachometer's laser or optical detection area must intersect the circular path followed by the reflective tape.

Even if the tape is correctly attached, the instrument may show no reading if the laser is aimed at the center of rotation, outside the marker path, or at another unsuitable location.

The correct relationship is simple: the reflective marker must pass through the tachometer's detection area during every revolution.

Keep the tachometer as steady as possible during measurement. Excessive hand movement can cause the sensing point to move away from the marker path, particularly when measuring small or high-speed rotating components.


Which Reflective Tape Positions Can Cause Measurement Problems?

Avoid the following situations:

● The tape is attached to a stationary housing rather than the rotating component.
● The selected component rotates at a different speed from the target component.
● The tape is obstructed by a guard or structural component.
● The tape is too close to an edge and begins to lift.
● The tape is attached to a severely curved, uneven, or recessed surface.
● The optical sensing point does not intersect the tape's rotational path.
● Multiple reflective markers or strong reflections occur during each revolution.
● The reflective surface is covered with oil or dust.
● The reflective area is too small for stable detection.

If there is no reading, the displayed value fluctuates, or the RPM is clearly too high, these conditions should be checked first.


FAQ

Does reflective tape have to be placed on the shaft?
No. It can be placed on any suitable surface that rotates synchronously with the target component and can be reliably detected. Couplings, pulleys, and rotating discs are also commonly used.

Should the tape be placed near the center or toward the outside of a rotating disc?
There is no fixed radius requirement. For disc-type components, a position some distance from the center that remains safe, accessible, and easy to target is often preferable.

Can two reflective markers be used per revolution?
Not normally for standard RPM measurement. If the tachometer interprets each reflection as one revolution, two markers may produce a displayed value approximately twice the actual speed.

Why does the tachometer still show no reading after reflective tape has been applied?
Possible causes include incorrect aiming, unsuitable measuring distance, insufficient reflective area, contamination, optical interference, target speed, or other conditions outside the instrument's detection requirements.

Is reflective tape still necessary on a polished metal shaft?
A clearly defined reflective marker is generally recommended. Polished metal can produce inconsistent or multiple reflections, making it more difficult for the tachometer to distinguish one reliable pulse per revolution.

Is a larger reflective marker always better?
No. The marker should be large enough for reliable detection but does not need to cover a large portion of the rotating surface. An excessively large reflective area may produce an unnecessarily long reflection period rather than a clearly defined optical pulse.


Conclusion

A suitable reflective tape position should meet three basic requirements: it must rotate synchronously with the target, remain within the tachometer's detection path, and produce one clear reflection per revolution.

On discs and flywheels, choose a flat and accessible area with adequate clearance from the edge. Reflective tape can also be applied directly to a shaft when the shaft size and surface condition are suitable. For standard RPM measurements, one reflective marker is normally sufficient.

Proper surface preparation, secure adhesion, and accurate alignment between the optical sensing point and the tape's rotational path can significantly reduce missing readings, unstable values, and multiple-pulse errors.

Related Products
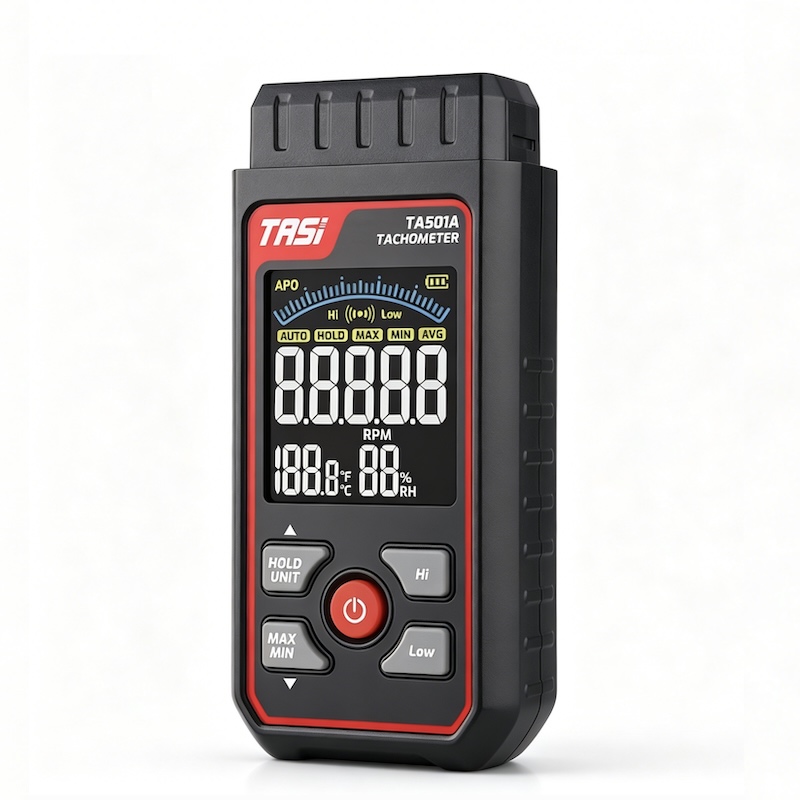
TA501A TA501 Series Digital Laser Tachometer

TA501A

TA501 Series
Digital Laser Tachometer
Non-Contact Measurement | Temperature & Humidity Measureme
Abstract:
The TA501A Digital Laser Tachometer (Digital Tachometer / Laser RPM Meter / RPM Tester / Rotational Speed Meter) adopts advanced photoelectric sensing technology and anti-interference semiconductor laser technology to provide fast, accurate, and reliable non-contact rotational speed measurement. With a wide RPM measurement range, this handheld tachometer is designed for testing the speed of motors, fans, shafts, pulleys, grinding wheels, conveyor systems, and various rotating mechanical components. The TA501 Series Digital Tachometer integrates RPM measurement, environmental temperature and humidity detection, data hold, maximum/minimum/average value recording, high/low limit alarm, color backlight display, and dynamic analog bar indication functions. Its compact and portable design makes it suitable for industrial field inspection, equipment commissioning, maintenance, and performance verification. Widely used in power plants, steel manufacturing, petrochemical industries, aerospace equipment, automotive production, machinery manufacturing, HVAC ventilation systems, industrial automation lines, motor factories, laboratory testing, equipment maintenance, and quality inspection applications, the TA501 laser tachometer provides accurate speed measurement solutions for motors, gearboxes, pumps, compressors, fans, conveyor belts, textile machines, woodworking equipment, and other rotating machinery. It helps engineers perform equipment diagnostics, preventive maintenance, and production quality control efficiently.
View More ›
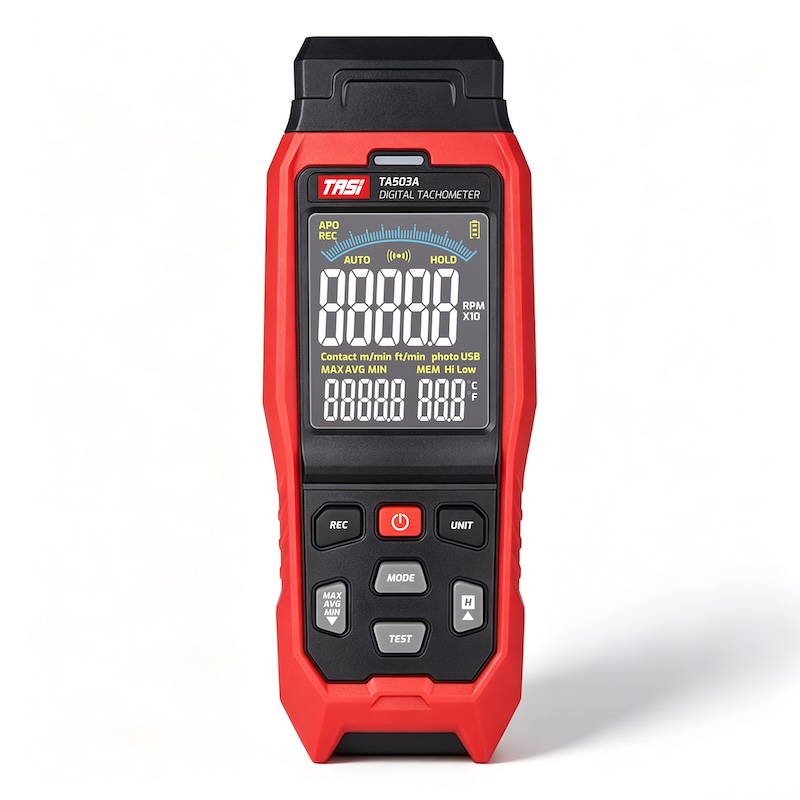
TA503A TA503 Series Digital Tachometers

TA503A

TA503 Series
Digital Tachometers
Non-Contact Measurement | Temperature Measurement
Abstract:
The TA503 Series Digital Tachometers are high-accuracy and multifunctional rotational speed measuring instruments, also known as digital tachometers, RPM meters, speed meters, rotation testers, electronic tachometers, optical tachometers, contact tachometers, and non-contact tachometers. The series supports both non-contact optical measurement and contact measurement modes, providing fast and reliable measurement of rotational speed (RPM), linear speed, and length for various rotating equipment. The TA503 series includes the TA503A Non-Contact Digital Tachometer, TA503B Contact Digital Tachometer, and TA503C Contact & Non-Contact Digital Tachometer, offering flexible solutions for different industrial measurement requirements. The TA503C model is equipped with a USB communication interface, allowing connection to a computer for data acquisition, measurement record export, and further data analysis. Designed for industrial inspection and engineering applications, the tachometers provide fast response, stable readings, and high repeatability. Integrated functions include Data Hold, MAX/MIN/Average measurement, high/low limit alarm, data logging, multiple measurement units, ambient temperature display, and automatic power-off. The compact and portable design makes them ideal for field inspection, equipment maintenance, production line testing, and laboratory applications. The TA503 Series Digital Tachometers are widely used in motor manufacturing, automation equipment, mechanical engineering, HVAC systems, fan production, power equipment, automotive maintenance, petrochemical plants, steel manufacturing, conveyor systems, and educational laboratories. They are suitable for measuring the rotational speed of AC motors, DC motors, servo motors, engines, fans, pumps, generators, machine tool spindles, and transmission systems for performance testing, troubleshooting, and preventive maintenance.
View More ›
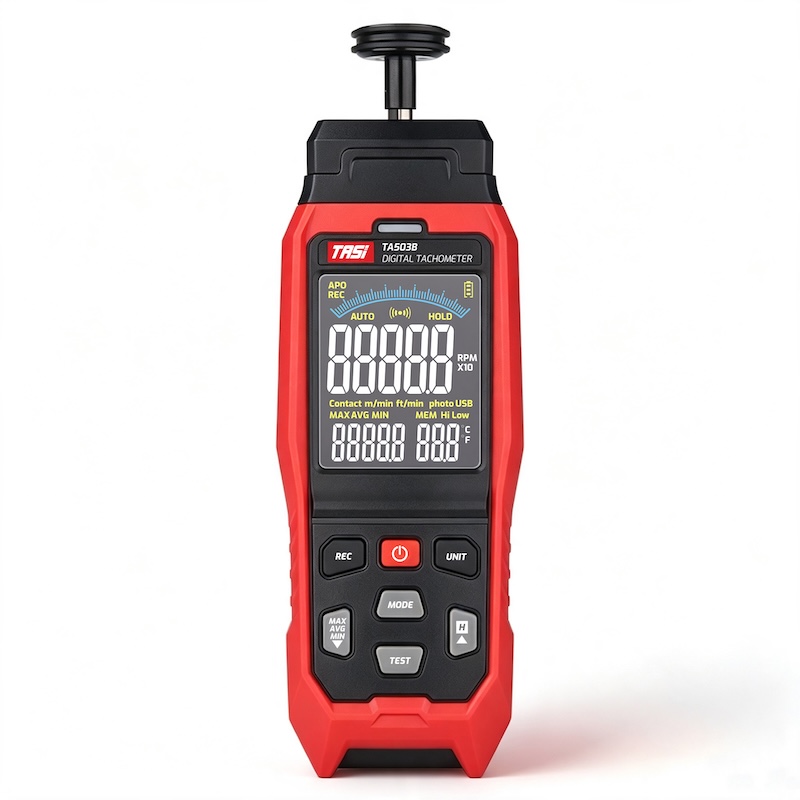
TA503B TA503 Series Digital Tachometers

TA503B

TA503 Series
Digital Tachometers
Contact Measurement | Temperature Measurement
Abstract:
The TA503 Series Digital Tachometers are high-accuracy and multifunctional rotational speed measuring instruments, also known as digital tachometers, RPM meters, speed meters, rotation testers, electronic tachometers, optical tachometers, contact tachometers, and non-contact tachometers. The series supports both non-contact optical measurement and contact measurement modes, providing fast and reliable measurement of rotational speed (RPM), linear speed, and length for various rotating equipment. The TA503 series includes the TA503A Non-Contact Digital Tachometer, TA503B Contact Digital Tachometer, and TA503C Contact & Non-Contact Digital Tachometer, offering flexible solutions for different industrial measurement requirements. The TA503C model is equipped with a USB communication interface, allowing connection to a computer for data acquisition, measurement record export, and further data analysis. Designed for industrial inspection and engineering applications, the tachometers provide fast response, stable readings, and high repeatability. Integrated functions include Data Hold, MAX/MIN/Average measurement, high/low limit alarm, data logging, multiple measurement units, ambient temperature display, and automatic power-off. The compact and portable design makes them ideal for field inspection, equipment maintenance, production line testing, and laboratory applications. The TA503 Series Digital Tachometers are widely used in motor manufacturing, automation equipment, mechanical engineering, HVAC systems, fan production, power equipment, automotive maintenance, petrochemical plants, steel manufacturing, conveyor systems, and educational laboratories. They are suitable for measuring the rotational speed of AC motors, DC motors, servo motors, engines, fans, pumps, generators, machine tool spindles, and transmission systems for performance testing, troubleshooting, and preventive maintenance.
View More ›
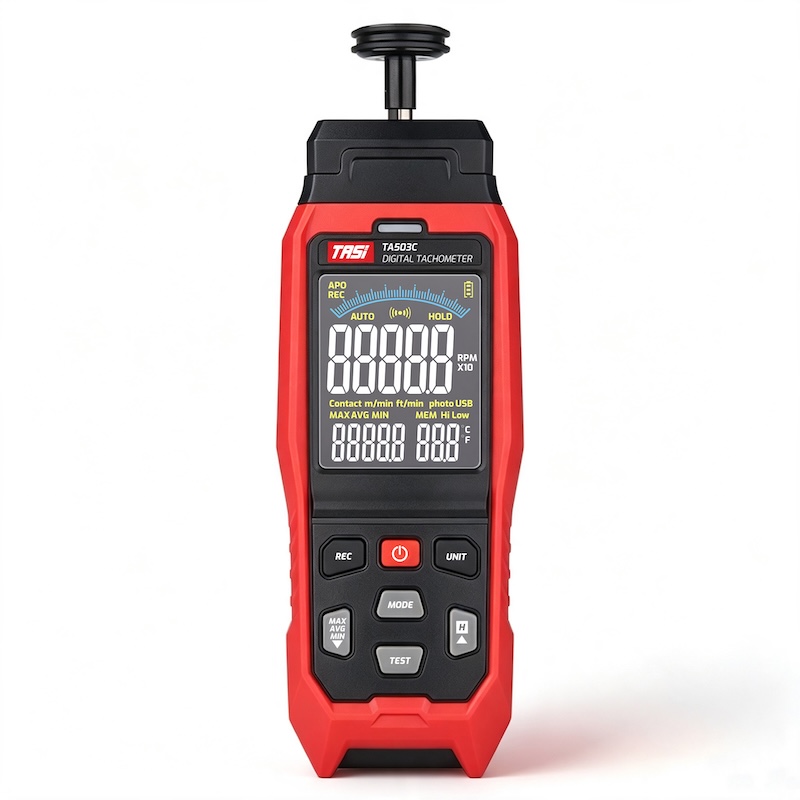
TA503C TA503 Series Digital Tachometers

TA503C

TA503 Series
Digital Tachometers
Contact / Non-Contact Measuremen | USB PC Communication
Abstract:
The TA503 Series Digital Tachometers are high-accuracy and multifunctional rotational speed measuring instruments, also known as digital tachometers, RPM meters, speed meters, rotation testers, electronic tachometers, optical tachometers, contact tachometers, and non-contact tachometers. The series supports both non-contact optical measurement and contact measurement modes, providing fast and reliable measurement of rotational speed (RPM), linear speed, and length for various rotating equipment. The TA503 series includes the TA503A Non-Contact Digital Tachometer, TA503B Contact Digital Tachometer, and TA503C Contact & Non-Contact Digital Tachometer, offering flexible solutions for different industrial measurement requirements. The TA503C model is equipped with a USB communication interface, allowing connection to a computer for data acquisition, measurement record export, and further data analysis. Designed for industrial inspection and engineering applications, the tachometers provide fast response, stable readings, and high repeatability. Integrated functions include Data Hold, MAX/MIN/Average measurement, high/low limit alarm, data logging, multiple measurement units, ambient temperature display, and automatic power-off. The compact and portable design makes them ideal for field inspection, equipment maintenance, production line testing, and laboratory applications. The TA503 Series Digital Tachometers are widely used in motor manufacturing, automation equipment, mechanical engineering, HVAC systems, fan production, power equipment, automotive maintenance, petrochemical plants, steel manufacturing, conveyor systems, and educational laboratories. They are suitable for measuring the rotational speed of AC motors, DC motors, servo motors, engines, fans, pumps, generators, machine tool spindles, and transmission systems for performance testing, troubleshooting, and preventive maintenance.
View More ›
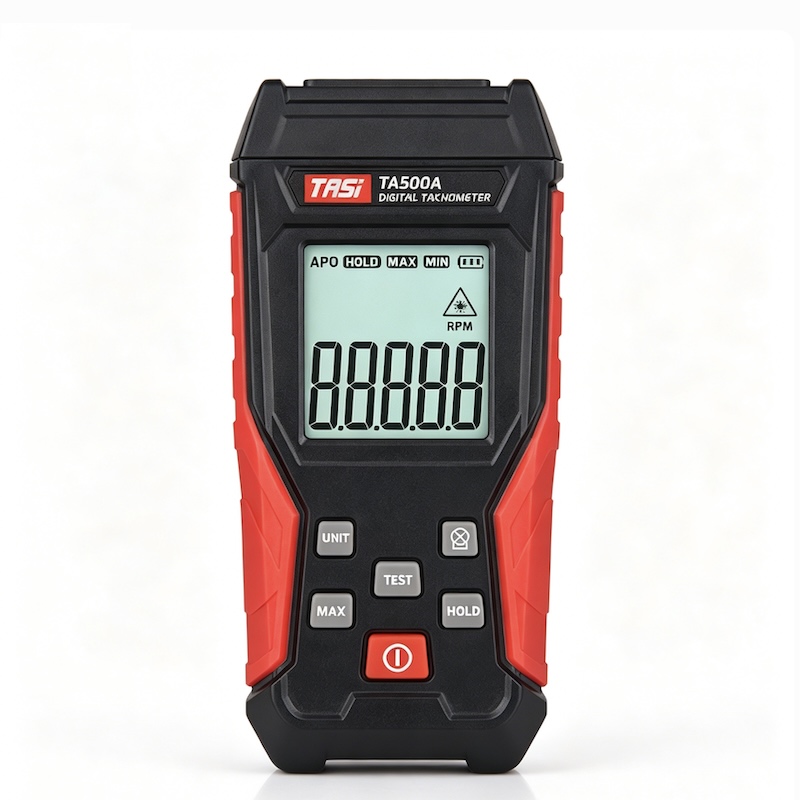
TA500A TA500 Series Digital Tachometer

TA500A

TA500 Series
Digital Tachometer
Non-Contact Measurement
Abstract:
The TA500 Series Digital Tachometer is a professional handheld rotational speed measurement instrument designed for accurate RPM, surface speed, and length measurement. The series includes the TA500A non-contact laser tachometer, TA500B contact tachometer, and TA500C combination laser and contact tachometer, providing flexible solutions for different industrial measurement requirements. Featuring high-precision sensing technology and a five-digit large LCD display, the TA500 Series tachometer, RPM meter, rotation speed tester, and speed measurement instrument deliver fast and reliable readings for various rotating equipment applications. The non-contact laser measurement mode of TA500A and TA500C allows safe RPM testing from a 50–500mm distance without touching rotating parts, while the contact measurement mode of TA500B and TA500C is suitable for direct measurement of shaft speed, surface velocity, and running length. With practical functions including data hold, maximum/minimum value recording, backlight display, and automatic power-off, the TA500 Series digital RPM meter is widely used in motor manufacturing, fan production, pump testing, automation systems, power generation, petrochemical plants, steel and metallurgy industries, aerospace equipment, HVAC systems, mechanical maintenance, and warehouse automation applications. It is ideal for testing motors, engines, fans, blowers, conveyor belts, rollers, rotating shafts, and other industrial machinery for quality inspection, commissioning, troubleshooting, and preventive maintenance.
View More ›
Related Technical Articles
Related FAQs