Introduction
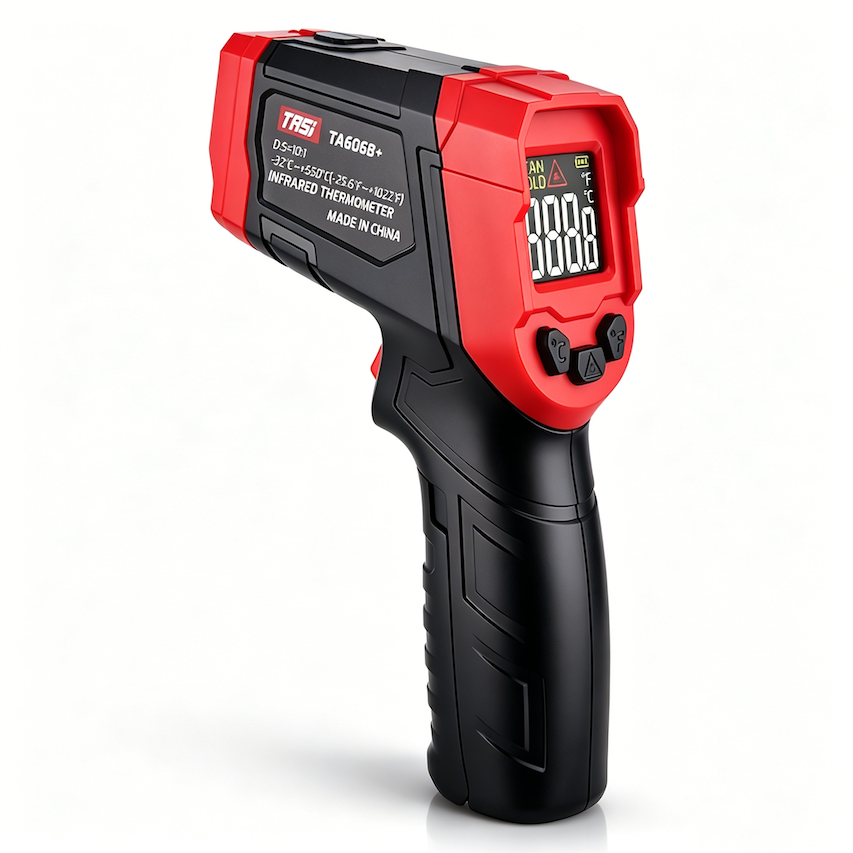
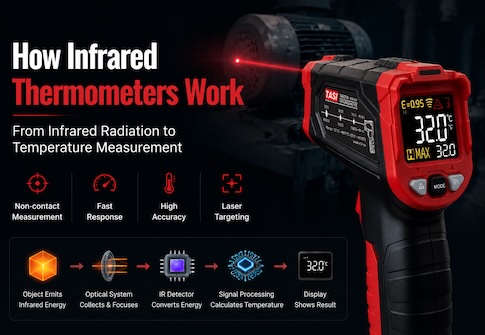
An infrared thermometer determines temperature by detecting infrared radiation emitted from the surface of a target. As a result, the condition of the optical system, sensor, and operating environment can directly affect measurement performance.
Rather than requiring complicated internal servicing, routine maintenance primarily involves keeping the optics clean, preventing mechanical damage, managing batteries correctly, and using and storing the instrument under appropriate environmental conditions.
Good maintenance practices can help extend instrument service life and maintain consistent measurement performance, particularly in applications such as industrial maintenance, HVAC, electrical inspection, and routine equipment diagnostics.
Key Takeaways
● The infrared optical lens is one of the most important components to maintain. Dust, oil, moisture, and other contaminants can affect the amount of infrared energy reaching the sensor.
● Use soft, lint-free materials when cleaning the lens. Avoid abrasive tissues, rough cloths, or sharp objects.
● Protect the instrument from drops, severe impacts, excessive heat, high humidity, and corrosive environments.
● Pay attention to battery condition, particularly when the instrument will be stored for an extended period.
● After moving the thermometer between environments with a significant temperature difference, allow it to acclimatize before taking precision measurements.
● In applications with defined accuracy requirements, periodically verify performance and arrange calibration when necessary.
Keep the Infrared Lens Clean
The optical system at the front of an infrared thermometer collects infrared radiation emitted from the target surface. If the lens becomes contaminated by dust, oil, fingerprints, condensation, or other substances, the amount of radiation reaching the detector may change and cause measurement errors.
Inspect the lens regularly. Loose dust can normally be removed using a suitable clean air blower. Fingerprints or oily contamination should be removed only using a cleaning method recommended for optical components and permitted by the instrument manufacturer.
● Do not touch the infrared lens directly with your fingers.
● Do not use rough paper, abrasive cloths, or sharp objects on the lens.
● Do not spray excessive amounts of liquid directly onto the optics.
● After cleaning, make sure the lens is dry and free from visible residue.
If the lens is scratched, damaged, or heavily contaminated, do not disassemble the instrument yourself. Professional inspection is recommended.
Clean the Housing Correctly
When infrared thermometers are used in workshops, industrial facilities, construction environments, or outdoor applications, dust, oil, and dirt can accumulate on the housing.
The exterior can generally be cleaned with a soft dry cloth or a slightly damp cloth. If a cleaning agent is required, confirm that it is compatible with the plastics, rubber, and other materials used on the instrument.
● Avoid gasoline, aggressive solvents, and corrosive chemicals.
● Do not allow water or cleaning fluid to enter buttons, connectors, the battery compartment, or housing openings.
● Allow the instrument to dry completely before using it again.
Even if a particular model has a specified dust- or water-resistance rating, this does not necessarily mean it can be washed or immersed in water. Always follow the applicable ingress-protection rating and manufacturer instructions.
Protect the Instrument from Drops and Mechanical Shock
Infrared thermometers contain precision components such as optical elements, an infrared detector, electronic circuits, and, on many models, a laser aiming system. Severe impact or dropping the instrument can cause optical misalignment, housing damage, display faults, or measurement errors.
During use, avoid leaving the thermometer near the edge of equipment, on elevated surfaces, or in locations where it may be struck. Use a suitable protective case or packaging when transporting it.
After a significant drop, check:
● Whether the display and controls operate normally.
● Whether temperature readings show any obvious abnormalities.
● Whether the laser aiming position appears abnormal.
● Whether the lens or housing shows cracks, looseness, or other damage.
If measurement results differ significantly from their normal behavior, do not rely on the instrument for critical measurements until it has been inspected.
Maintain the Battery Properly
Battery condition affects normal instrument operation. A low battery may cause problems such as a dim display, startup failure, or unstable operation on some models.
Replace the battery when a low-battery indication appears and follow the specified battery type, polarity, and installation instructions.
● Use the battery type and specification recommended for the instrument.
● Do not mix new and used batteries or different battery types.
● Address any contamination or corrosion in the battery compartment promptly.
● If the thermometer will not be used for an extended period, remove the batteries where recommended by the manufacturer to reduce the risk of leakage.
After long-term storage, inspect both the batteries and battery compartment before returning the instrument to service.
Avoid Prolonged Exposure to Harsh Environments
High temperatures, excessive humidity, dust, corrosive gases, and rapid temperature changes can affect electronic components and the optical system.
When not in use, store the thermometer in a clean, dry location within its specified storage temperature and humidity limits. Avoid prolonged exposure to direct sunlight, high-temperature vehicle interiors, damp locations, or areas close to heat sources.
Particular attention is required when moving an instrument from a cold environment into a warmer, humid environment. Condensation may form on the optics or inside the instrument. For accurate measurement, allow the thermometer to acclimatize until its temperature has stabilized and any condensation has disappeared.
Keep the Measurement Window and Laser Area Unobstructed
Many infrared thermometers include both an infrared measurement window and a laser aiming system. These areas should remain free from labels, adhesive tape, dust, or other obstructions.
The laser is primarily an aiming aid. Temperature measurement itself is performed by the infrared optical system. Therefore, a functioning laser does not necessarily confirm that the infrared measurement system is operating correctly.
If the laser appears misaligned, unstable, or abnormal after mechanical impact, check the actual temperature measurement performance as well.
Check Measurement Performance Periodically
Routine maintenance should include not only physical cleaning but also basic checks of measurement consistency.
Under reasonably stable conditions, repeated measurements of the same target can help identify unusual drift or instability. Where suitable reference equipment is available, comparative checks may also be performed under controlled conditions.
Further inspection is recommended if:
● Readings under similar conditions differ noticeably from previous results.
● Measurements consistently appear unusually high or low.
● The instrument has experienced a severe drop, impact, or excessive heat exposure.
● The optics have been heavily contaminated or damaged.
● The thermometer is being returned to service after a long period of storage.
Different infrared thermometers may have different spectral ranges, emissivity settings, D:S ratios, and accuracy specifications. Comparing two instruments directly is therefore not a substitute for proper calibration.
Arrange Calibration When Required
Routine maintenance does not mean that an infrared thermometer must be recalibrated every time it is cleaned or inspected.
However, in quality control, laboratory testing, industrial production, or other applications where measurement accuracy is formally specified, calibration intervals should be established according to the quality management system, manufacturer recommendations, instrument usage, and application requirements.
Professional calibration or verification should also be considered after severe impact, significant measurement abnormalities, or prolonged intensive use when measurement accuracy can no longer be confidently confirmed.
Calibration normally requires a reference radiation source with known characteristics and appropriate professional equipment. Attempting to correct measurement performance by arbitrarily adjusting internal parameters is not recommended.
How to Store an Infrared Thermometer for Long Periods
Before storing an infrared thermometer for an extended period, perform a basic inspection and cleaning.
● Remove dust and contamination from the housing and lens.
● Make sure the instrument is dry.
● Handle or remove the batteries according to the manufacturer’s instructions.
● Store the thermometer in its protective case, tool case, or original packaging.
● Avoid placing it directly with sharp tools or heavy objects.
● Store it in a clean, dry, ventilated area within the specified environmental limits.
Before returning a long-stored instrument to service, inspect its housing, batteries, optics, and basic measurement functions.
Maintenance Practices That Can Damage an Infrared Thermometer
Some seemingly simple maintenance methods can damage the instrument.
● Cleaning the infrared lens with sandpaper, rough tissues, or hard objects.
● Using aggressive solvents on the housing or optical components.
● Immersing the instrument in water for cleaning.
● Disassembling the lens, detector, or internal electronics without proper service procedures.
● Leaving the instrument for long periods inside a hot vehicle, near high-temperature equipment, or in a damp environment.
● Continuing to use the instrument after battery leakage has contaminated the battery compartment.
● Using an instrument for critical measurements immediately after a severe drop without checking its performance.
Internal faults, damaged optics, and abnormal measurement performance should be handled by qualified service personnel.
FAQ
How often should an infrared thermometer be cleaned?
There is no universal cleaning interval. The frequency depends on the operating environment. Instruments used in dusty or oily industrial environments should be inspected more frequently. Avoid unnecessary repeated wiping, but do not allow visible contamination to remain on the optical system.
Can alcohol be used to clean an infrared thermometer lens?
Lens materials and optical coatings vary between products. Do not use alcohol or other solvents unless they are specifically permitted by the manufacturer. Follow the cleaning instructions provided for the instrument.
Can an infrared thermometer still be used after being dropped?
After a minor drop, check the housing, functions, and measurement performance. If readings are abnormal, the optics are damaged, the laser is misaligned, or the housing is cracked, the instrument should not be used for critical measurements until it has been professionally inspected.
Should the batteries be removed during long-term storage?
For instruments using replaceable batteries, removing them during extended storage is generally advisable when recommended by the manufacturer. This reduces the risk of leakage damaging the battery compartment or internal electronics.
Can maintenance correct inaccurate infrared thermometer readings?
Maintenance can help if the problem is caused by dirty optics, low battery power, or severe environmental temperature changes. However, incorrect emissivity settings, excessive measuring distance, an undersized target, or calibration errors require separate investigation.
Does an infrared thermometer need periodic calibration?
Calibration requirements depend on the application, frequency of use, quality procedures, accuracy requirements, and manufacturer recommendations. Applications with formal accuracy requirements should establish an appropriate verification or calibration schedule.
Conclusion
Proper infrared thermometer maintenance primarily involves protecting the optical system, housing, batteries, and internal electronics. Keeping the lens clean, preventing mechanical shock, managing batteries correctly, avoiding severe environmental changes, and storing the instrument under suitable conditions can reduce measurement problems and extend service life.
For general use, routine inspection and proper cleaning are usually sufficient. For industrial production, quality control, laboratory work, and other applications requiring reliable measurement accuracy, periodic performance verification and professional calibration should also be incorporated into the maintenance program.