Introduction
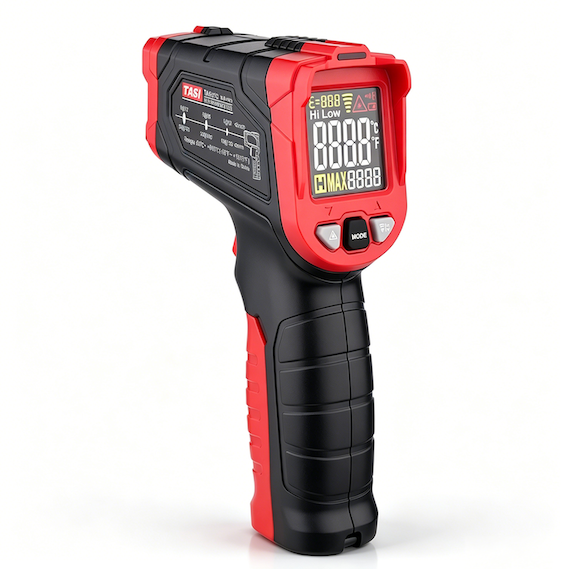
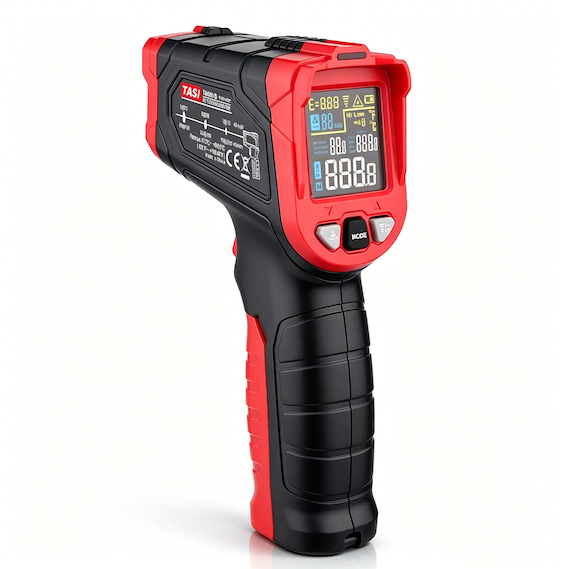
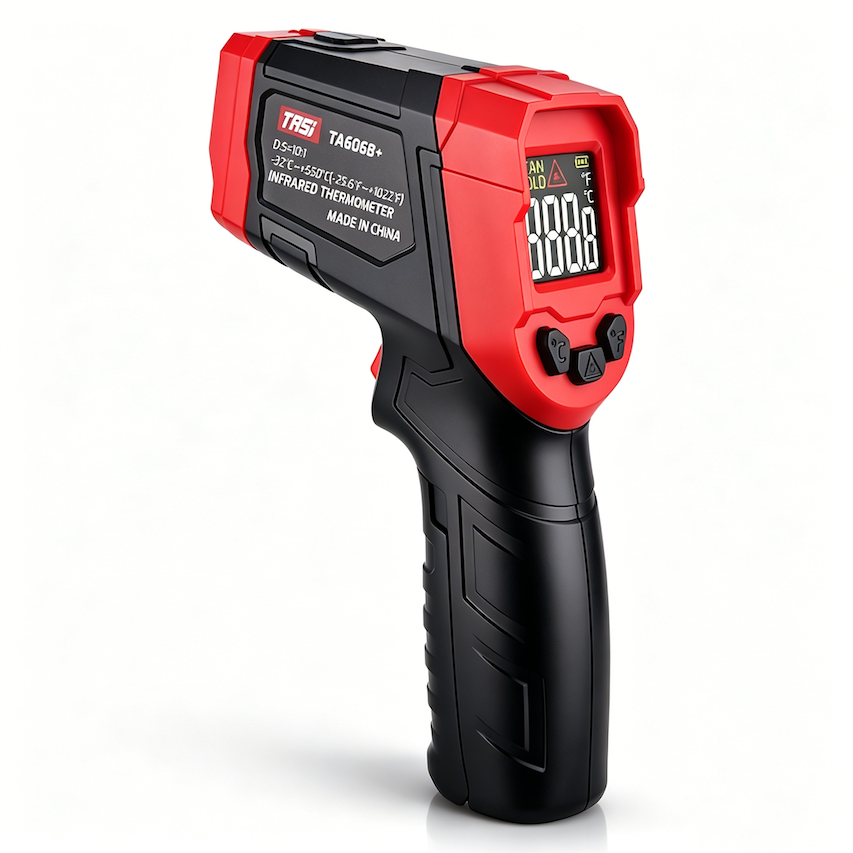
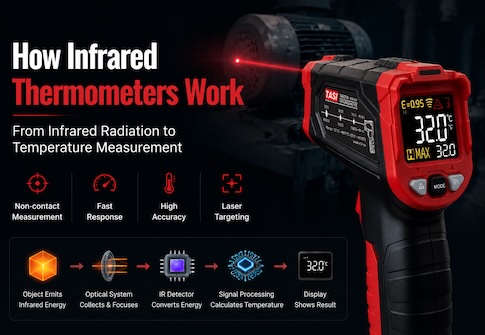
Infrared thermometers measure surface temperature without contact by detecting infrared radiation emitted by an object. They are widely used in electrical maintenance, HVAC, machinery inspection, industrial processes, and general temperature checks.
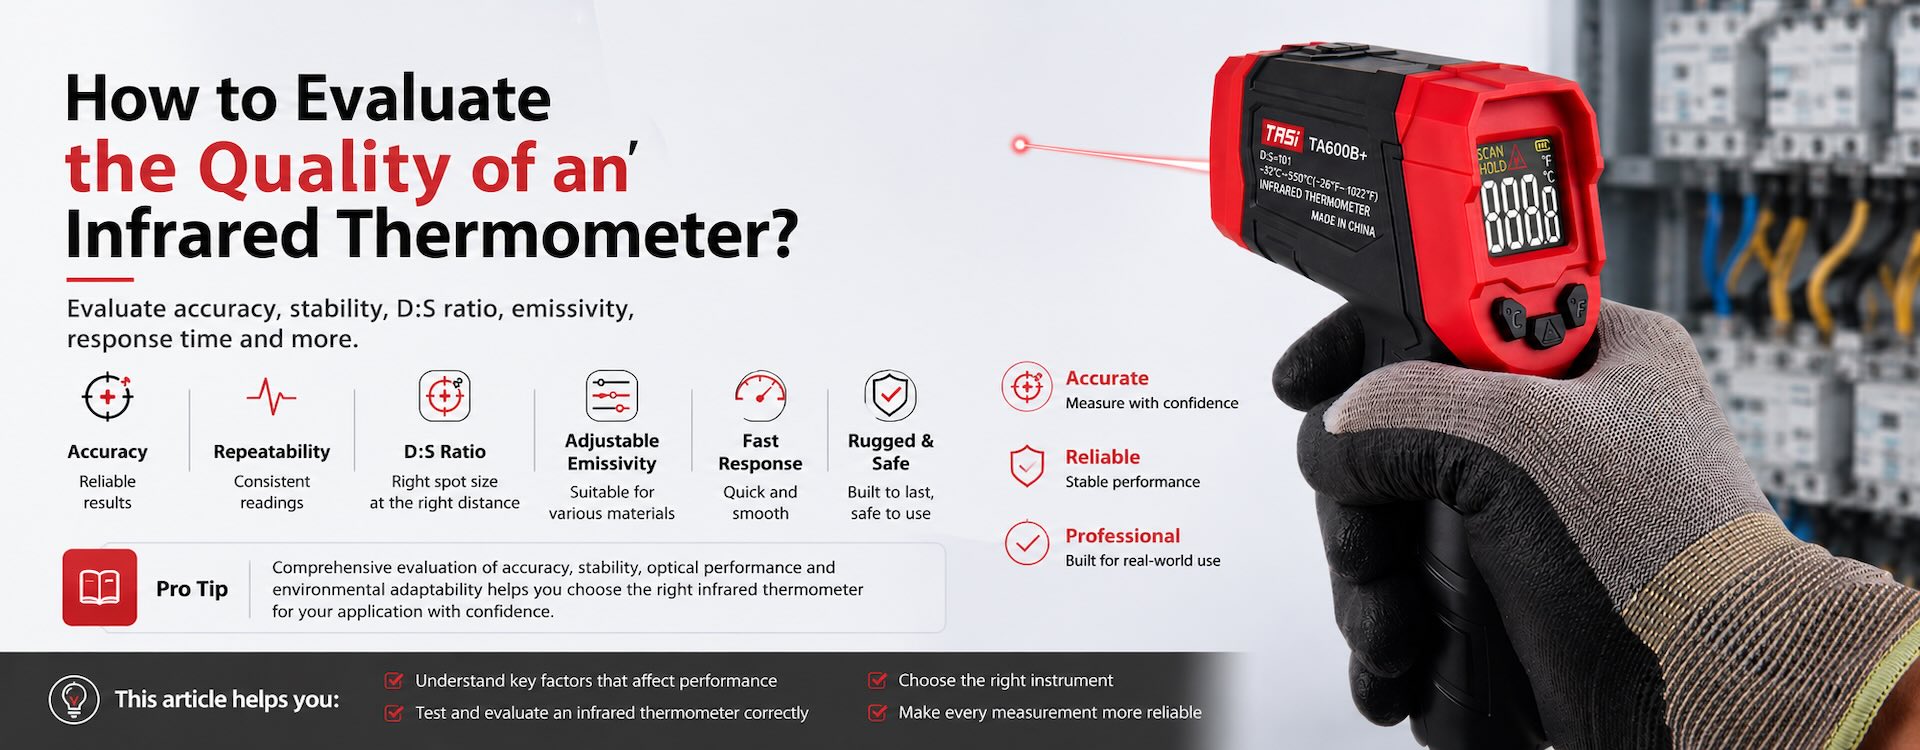
Infrared thermometers may appear very similar in terms of design, temperature range, and available functions, while their actual measurement performance can differ significantly. Evaluating quality therefore requires more than checking the maximum measurable temperature. Accuracy, repeatability, measurement stability, optical performance, environmental adaptability, and long-term reliability should all be considered.
Key Takeaways
● Measurement accuracy is an important performance indicator, but it should not be used as the only criterion.
● A good infrared thermometer should provide reliable repeatability and measurement stability.
● The D:S distance-to-spot ratio directly affects the ability to measure smaller targets from a given distance.
● Adjustable emissivity improves measurement flexibility across different surface materials.
● Response time, environmental compensation, optics, and sensor performance all influence real-world results.
● Build quality, technical specifications, calibration support, and applicable certifications should also be considered.
Check Whether the Accuracy Specification Is Realistic
Measurement accuracy is one of the most direct indicators of infrared thermometer performance. Typical specifications may be expressed as ±1.5°C, ±2°C, or as a percentage of the reading.
However, accuracy is not necessarily constant across the entire temperature range. Different temperature intervals may have different accuracy specifications. It is therefore important to review the complete specification rather than relying on a single promotional value.
● Check whether the manufacturer specifies accuracy for different temperature ranges.
● Confirm the environmental temperature, emissivity, and measuring conditions under which accuracy is specified.
● For industrial applications, select an accuracy level appropriate for the application rather than focusing only on the widest possible temperature range.
Reliable manufacturers normally provide clear measurement conditions and accuracy limits. A general claim such as “high accuracy” without quantitative specifications provides little basis for objective evaluation.
Evaluate Repeatability and Measurement Stability
In practical use, repeatability can be just as important as a single accuracy result.
Hold the infrared thermometer at the same distance and angle and measure the same thermally stable target several times. If the readings remain close to one another, the instrument has good repeatability. If readings fluctuate significantly under unchanged conditions, the target, environment, or instrument itself should be investigated.
For a basic repeatability test:
● Keep the measuring distance constant.
● Maintain a consistent angle, preferably close to perpendicular to the surface.
● Make sure the measurement spot remains entirely within the target area.
● Avoid interference from sunlight, nearby heat sources, strong airflow, or rapidly changing environmental conditions.
A well-designed infrared thermometer should provide stable readings when measurement conditions remain unchanged.
Check Performance at Different Temperature Levels
Good performance near room temperature does not necessarily mean an infrared thermometer will perform equally well across its entire specified range.
Where practical, compare readings at several stable temperature levels, such as ambient temperature, a moderately heated surface, and a higher-temperature target. Results can also be compared with a calibrated reference instrument.
Pay attention to:
● Whether significant errors appear within particular temperature ranges.
● Whether measurement deviation increases sharply at higher temperatures.
● Whether repeated measurements follow a consistent trend.
● How quickly the instrument stabilizes when moving from a low-temperature target to a higher-temperature target.
For professional verification, a calibrated blackbody radiation source provides a much more reliable test method.
Check Whether the D:S Ratio Matches the Application
D:S refers to the ratio between measuring distance and measurement spot diameter. It is an important characteristic of an infrared thermometer's optical system.
For example, a D:S ratio of 12:1 generally means that at approximately 12 units of measuring distance, the measurement spot is approximately 1 unit in diameter. Exact optical performance should always be confirmed using the manufacturer's distance-to-spot diagram.
If the target is small and the instrument is used from too far away, an insufficient D:S ratio may cause surrounding surfaces to enter the measurement field. The resulting reading can differ from the actual surface temperature of the intended target.
The highest D:S ratio is not automatically the best choice. It should match the application:
● Standard D:S ratios are generally suitable for routine close-range surface measurements.
● Smaller targets may require a higher D:S ratio.
● Higher D:S ratios are particularly useful when measuring hot, inaccessible, or unsafe-to-approach surfaces.
What matters most is that the optical specification is accurate, repeatable, and consistent with the manufacturer's documentation.
Check the Emissivity Setting
Infrared thermometers calculate temperature from infrared radiation emitted by the target surface, and different materials have different emissivity values.
Many non-metallic materials, painted surfaces, and oxidized surfaces have relatively high emissivity, while polished metals often have low emissivity and high reflectivity. For users measuring different materials, adjustable emissivity can therefore be an important feature.
Infrared thermometers commonly use:
● Fixed emissivity, often around ε = 0.95.
● Adjustable emissivity within a specified range.
Fixed-emissivity models are suitable for many routine surface-temperature checks, while adjustable-emissivity models provide greater flexibility when working with different materials.
However, adjustable emissivity does not mean that every surface can be measured accurately. Low-emissivity polished metals remain challenging targets for infrared measurement.
Evaluate Response Time
One of the main advantages of infrared thermometers is fast temperature measurement, making response time another useful performance indicator.
A simple test is to move the thermometer from one thermally stable target to another with a clearly different temperature and observe how quickly the displayed value changes and stabilizes.
A good instrument will normally show:
● Fast response to temperature changes.
● Smooth and controlled changes in the displayed value.
● Stable readings shortly after acquiring the new target.
Response-time characteristics vary between models, so the manufacturer's specification should always be used as the reference.
Understand the Relationship Between the Laser and the Measurement Area
Many infrared thermometers include laser aiming, but the laser is used primarily as an aiming aid. It is not the actual temperature-sensing beam.
Product quality should therefore not be judged by laser brightness alone. More useful factors include whether the aiming system is properly aligned and clearly documented.
● Check whether the laser direction is stable.
● Confirm that its position corresponds correctly with the instrument's designed measurement direction.
● Review whether the manufacturer clearly explains the relationship between the laser indication and the actual measurement area.
A laser dot does not normally represent the full measurement spot. The actual measurement area is determined by the infrared optical system and the D:S ratio.
Check Stability Under Changing Environmental Conditions
Infrared thermometers contain infrared sensors, optical components, and electronic circuitry. The temperature of the instrument itself can therefore influence measurement performance.
For example, if a thermometer is moved directly from a cold outdoor environment into a warm indoor area, temporary measurement deviation may occur before the instrument reaches thermal equilibrium. This does not necessarily indicate a defect.
A well-designed infrared thermometer should provide effective temperature compensation and stable performance within its specified operating conditions.
Useful specifications to review include:
● Operating temperature range.
● Storage temperature range.
● Temperature compensation performance.
● Stabilization requirements after significant environmental changes.
These factors are especially important for HVAC, electrical maintenance, industrial inspection, and outdoor applications.
Inspect the Optical System and Lens
The optical system at the front of an infrared thermometer collects infrared energy from the target and directs it toward the detector.
Poor lens quality, unsuitable optical design, contamination, or mechanical instability can affect the amount of infrared energy received and reduce measurement consistency.
Basic inspection should include:
● Whether the lens is securely mounted.
● Whether the optical window is clean and undamaged.
● Whether there is visible looseness, scratching, or contamination.
● Whether the construction effectively limits dust and foreign matter from entering the optical system.
The infrared lens is a critical measurement component and should not be touched directly or cleaned using unsuitable materials.
Inspect Build Quality and Controls
Housing quality does not directly determine measurement accuracy, but it can indicate the overall level of manufacturing and product durability.
Check:
● Whether housing joints are uniform.
● Whether buttons provide consistent operation.
● Whether the battery compartment is secure.
● Whether the display is clear and stable.
● Whether the trigger or measuring control feels loose.
● Whether the housing remains comfortable and secure during extended use.
For industrial inspection and maintenance, mechanical durability and long-term reliability should also be considered.
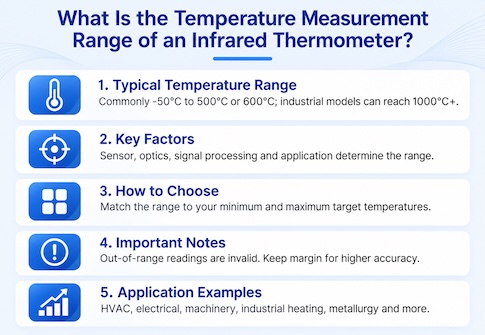
Do Not Judge Quality by Temperature Range Alone
A wider measuring range does not automatically mean a better infrared thermometer.
For example, a model rated from -50°C to 1000°C is not necessarily a better choice than one rated from -50°C to 550°C for every application.
For most HVAC, electrical maintenance, and general industrial inspections, more important characteristics include:
● Accuracy within the temperatures actually being measured.
● Repeatability.
● D:S ratio.
● Emissivity adjustment.
● Response time.
● Long-term measurement stability.
A wider temperature range is valuable only when the intended application actually requires it.
Review Specifications, Calibration Support, and Certifications
Professional infrared thermometers normally provide comprehensive specifications, including temperature range, accuracy, resolution, repeatability, response time, D:S ratio, emissivity, and operating conditions.
When evaluating a product, check:
● Whether technical specifications are complete and clearly stated.
● Whether measurement parameters are expressed using appropriate instrument terminology.
● Whether suitable operating instructions and technical documentation are available.
● Whether relevant product compliance certifications are available for the intended market.
● Whether calibration services or calibration-related support are available when required.
For quality control, laboratory use, or applications requiring measurement traceability, simple comparison with an ordinary thermometer is generally insufficient. Appropriate calibration procedures should be used.
How to Perform a Basic Infrared Thermometer Test
Without a professional blackbody source, several simple checks can still provide a preliminary indication of instrument stability. These tests should not be considered a substitute for formal calibration.
● Select a thermally stable, uniform target with relatively high emissivity.
● Keep the measurement distance and angle constant.
● Take several readings and check repeatability.
● Change the measuring distance while ensuring the target remains larger than the measurement spot.
● Measure targets at different temperatures and observe response and measurement trends.
● Where possible, compare results with a calibrated reference instrument.
When comparing different instruments, ensure that they are measuring the same surface area and that differences in emissivity setting, spot size, and measurement principle are considered. Comparing display values alone can otherwise lead to misleading conclusions.
FAQ
Does a higher price always mean better infrared thermometer quality?
No. Price may reflect temperature range, accuracy, D:S ratio, additional functions, mechanical design, brand, and support, but price alone does not determine measurement quality. Technical specifications and actual performance should be evaluated together.
Why do two infrared thermometers show different temperatures on the same object?
Differences may be caused by emissivity settings, measuring distance, spot size, measuring angle, target surface condition, or instrument accuracy. Measurement conditions should first be made as consistent as possible.
Can ice water or boiling water be used to check infrared thermometer accuracy?
They may provide a basic reference, but they are not equivalent to professional calibration. Infrared thermometers measure surface radiation, so container materials, liquid-surface reflection, steam, and surrounding conditions can affect results.
Does a faster reading mean the infrared thermometer is better?
Not necessarily. Response time is only one performance characteristic. A good instrument must also provide suitable accuracy, repeatability, stability, and optical performance.
Does a new infrared thermometer need calibration?
For general-purpose measurements, the instrument can normally be used according to the manufacturer's instructions. For quality control, laboratory use, production testing, or traceable measurement systems, calibration should be performed according to the applicable quality and measurement requirements.
Conclusion
Infrared thermometer quality should not be judged solely by maximum temperature range, laser configuration, or external appearance. Measurement accuracy, repeatability, long-term stability, D:S ratio, emissivity settings, response time, environmental adaptability, and overall manufacturing quality are much more meaningful indicators.
For routine evaluation, users can perform repeated measurements under controlled conditions, compare performance at different target temperatures, and review the technical specifications. For industrial quality control, laboratory work, or measurement traceability, verification with a suitable blackbody source or calibrated reference system is recommended.
The best infrared thermometer is not necessarily the one with the largest specification values, but the one whose specifications are reliable, whose measurements remain stable, and whose capabilities match the intended application.