Introduction
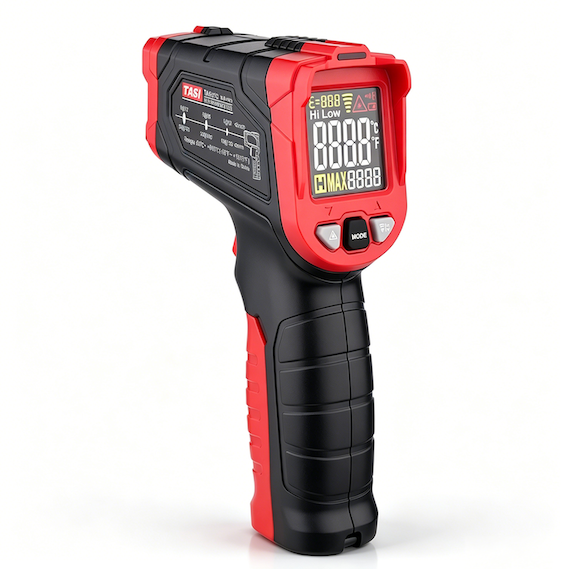
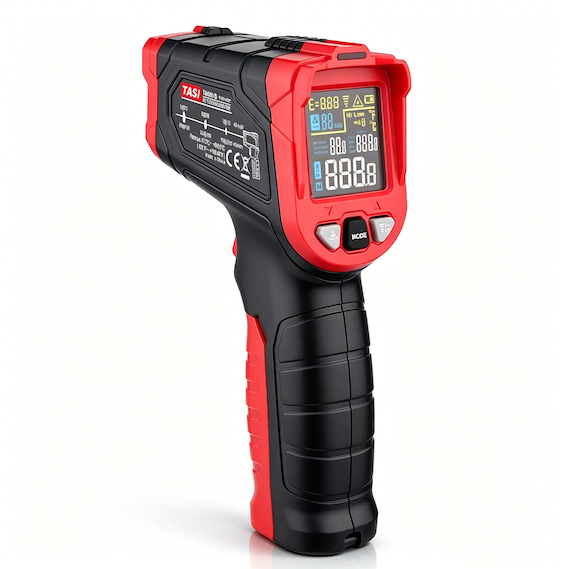
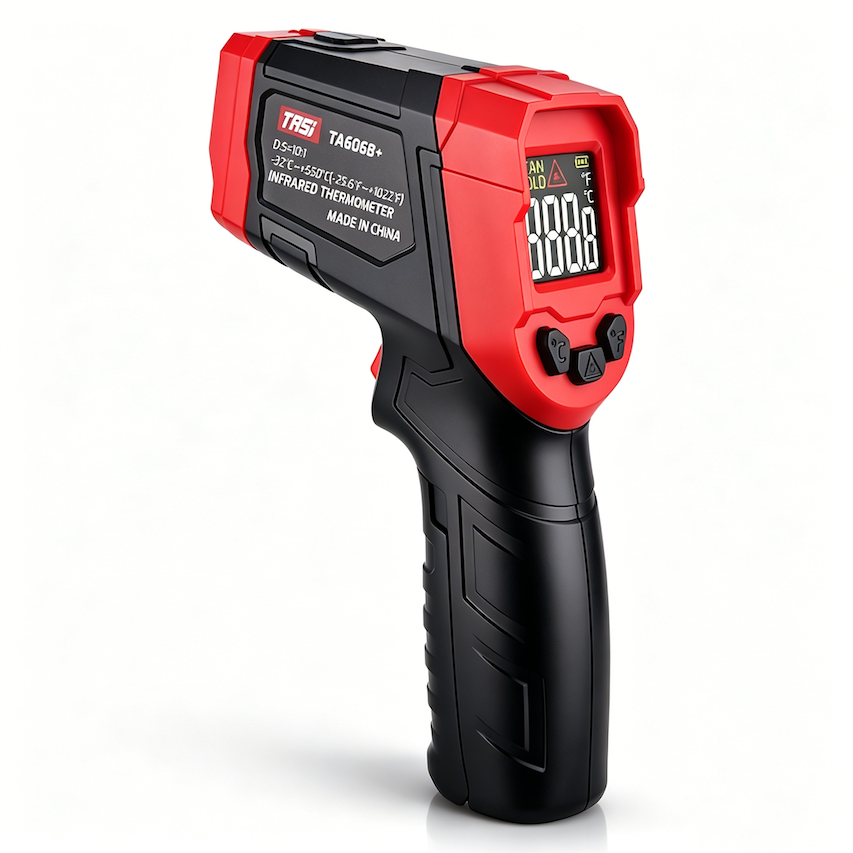
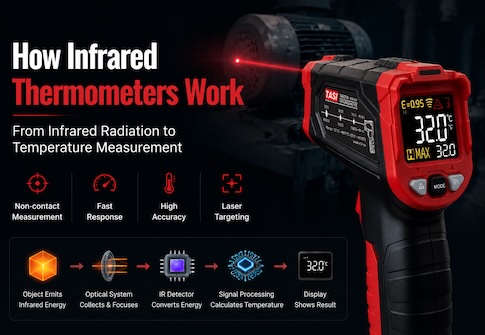
An infrared thermometer is a non-contact temperature measuring instrument. Rather than measuring the internal temperature of an object directly, it detects infrared radiation emitted from the target surface and converts the received signal into a temperature value through its sensor, signal-processing electronics, and internal algorithms.
Over time, the response of the infrared sensor, optical system, and electronic components may change. Measurement performance may also be affected by environmental conditions, lens contamination, or mechanical stress. For applications that require consistent measurement accuracy, periodic calibration is therefore important.
The principle of infrared thermometer calibration is not simply to “measure an object with a known temperature.” Under controlled conditions, the instrument reading is compared with a reference radiation source whose temperature and radiation characteristics are known and traceable. The resulting difference is used to determine the thermometer's indication error.
Key Points
● Infrared thermometer calibration is fundamentally a comparison between the instrument reading and a known reference value.
● Calibration is commonly performed using a stable blackbody radiation source with well-characterized radiometric properties.
● Calibration results are affected not only by temperature, but also by emissivity, measuring distance, viewing angle, ambient temperature, and spot size.
● Multiple calibration points are generally selected according to the measuring range and intended application.
● Calibration and adjustment are different: calibration determines measurement error, while adjustment changes instrument parameters to reduce that error.
● A complete calibration result should also consider reference equipment, environmental conditions, repeatability, and measurement uncertainty.
Why Does an Infrared Thermometer Need Calibration?
Infrared thermometers are normally adjusted and calibrated during manufacturing, but their performance cannot be assumed to remain unchanged throughout their entire service life.
● The response characteristics of the infrared sensor may drift over time.
● Dust, oil, scratches, or contamination on the optical lens can alter the amount of infrared radiation reaching the sensor.
● Analog electronics, amplifiers, and analog-to-digital conversion circuits may experience drift.
● Long-term use in high-temperature, low-temperature, high-humidity, or rapidly changing environments may affect measurement performance.
● Drops, impacts, or improper storage can affect the optical system or internal structure.
Calibration makes it possible to verify whether the actual measurement error remains within the required tolerance.
For this reason, calibration is more accurately described as a process for verifying measurement performance rather than simply resetting the instrument.
Basic Principle of Infrared Thermometer Calibration
An infrared thermometer calculates temperature from the infrared radiation emitted by the target surface. In general, the higher the temperature, the greater the emitted thermal radiation. However, the actual radiation emitted by a real surface also depends strongly on its emissivity.
During calibration, a stable reference radiation source with known radiometric properties is used. Once the source has stabilized at the specified temperature, the infrared thermometer is aimed at its effective radiating area from the specified distance and angle.
For example:
● Reference temperature: 100.0 °C
● Infrared thermometer reading: 101.2 °C
● Indication error: +1.2 °C
The basic relationship is:
Indication Error = Infrared Thermometer Reading − Reference Temperature
If the instrument reads higher than the reference value, the error is positive. If it reads lower, the error is negative.
Repeating this procedure at several temperature points provides a more complete understanding of the instrument's performance across its operating range.
Why Is a Blackbody Radiation Source Commonly Used?
Ordinary objects can also be maintained at a certain temperature, but their emissivity, reflectivity, surface condition, and temperature uniformity may not be sufficiently well characterized for reliable infrared calibration.
Professional infrared calibration therefore commonly uses a blackbody radiation source or a reference source designed to approximate blackbody behavior.
An ideal blackbody absorbs all incident radiation and emits thermal radiation determined solely by its temperature. Practical calibration sources cannot achieve perfect blackbody behavior, but carefully designed cavities and high-emissivity surfaces allow them to achieve an effective emissivity close to the ideal condition.
A blackbody source provides several advantages:
● Stable radiation characteristics.
● Known effective emissivity.
● Precisely controlled temperature.
● Good temperature uniformity over the calibration area.
● Traceability to higher-level temperature standards.
Compared with hot water, metal plates, or ordinary heaters, a dedicated blackbody source significantly reduces errors caused by unknown target-surface characteristics.
How Is the Reference Temperature Determined?
The reference temperature used for calibration is not necessarily just the value displayed on the blackbody calibrator.
In a well-controlled calibration system, the reference value is established using calibrated reference thermometers or standard temperature sensors together with the characteristics of the blackbody source, including temperature stability, uniformity, and radiometric performance.
A typical traceability chain may include:
● A higher-level temperature standard;
● A calibrated reference thermometer or temperature sensor;
● A blackbody radiation source;
● The infrared thermometer under calibration.
This documented relationship between the measurement result and recognized reference standards is known as metrological traceability.
How Is an Infrared Thermometer Typically Calibrated?
The exact procedure varies according to instrument type, temperature range, and accuracy requirements, but the general process is similar.
● Inspect the thermometer, optical lens, and operating condition to ensure the instrument is clean and functioning correctly.
● Allow the instrument to acclimatize in a stable calibration environment.
● Set the blackbody source to the required temperature and wait until it reaches thermal stability.
● Set the correct emissivity value on the infrared thermometer when applicable.
● Position the thermometer at the specified distance and angle, aiming at the effective radiating area.
● Allow the reading to stabilize and record the result.
● Compare the measured value with the reference value and calculate the indication error.
● Repeat the procedure at additional calibration points as required.
● Evaluate the results against the specified accuracy or acceptance criteria.
For improved reliability, several readings are often taken at each calibration point rather than relying on a single observation.
Why Are Multiple Calibration Points Usually Required?
Infrared thermometer errors are not necessarily identical across the entire temperature range.
An instrument may show only a small deviation near room temperature but exhibit a larger error at elevated temperatures. A single-point check therefore does not adequately represent overall performance.
Calibration points are typically selected according to:
● The instrument's rated measuring range;
● The temperature range most frequently used in practice;
● The specified accuracy;
● The measurement requirements of the intended application.
For example, if an infrared thermometer is mainly used between 100 and 300 °C for industrial maintenance, selecting several representative points within this range is generally more meaningful than calibrating only near ambient temperature.
Why Does Emissivity Affect Calibration?
Emissivity is one of the most important parameters in infrared temperature measurement. It describes how effectively a surface emits thermal radiation compared with an ideal blackbody at the same temperature.
If the thermometer's emissivity setting does not match the calibration conditions or the effective emissivity of the reference source, the calculated temperature may be incorrect.
Before calibration, verify:
● The current emissivity setting of the thermometer;
● The emissivity setting required by the calibration procedure;
● Whether the instrument provides adjustable emissivity;
● The specific parameter settings defined for the calibration.
For an infrared thermometer with adjustable emissivity, the correct value must be used rather than relying automatically on a default setting.
Why Does Measuring Distance Matter?
Infrared thermometers have a defined field of view, commonly expressed by the D:S distance-to-spot ratio.
D represents the measuring distance, while S represents the approximate diameter of the measurement spot at that distance.
As the distance increases, the measurement spot usually becomes larger. If the spot extends beyond the effective radiating area of the blackbody source, the thermometer may also receive radiation from surrounding surfaces, resulting in measurement error.
During calibration:
● Keep the measuring distance within the specified range.
● Ensure the entire measurement spot remains inside the effective blackbody target area.
● Avoid measuring too close to the edge of the blackbody aperture.
This is particularly important for instruments with a lower D:S ratio, where the measurement spot expands more rapidly with distance.
Why Must the Viewing Angle Be Controlled?
During normal infrared measurement, the instrument should generally be aimed as close to perpendicular to the target surface as practical. The same principle applies during calibration.
A large viewing angle can:
● Change the effective measurement area;
● Alter the optical path;
● Cause the instrument to receive radiation from the edge of the blackbody aperture or nearby surroundings;
● Reduce measurement repeatability.
Professional calibration setups therefore often use positioning fixtures to maintain a stable distance, orientation, and viewing angle.
How Does Ambient Temperature Affect Calibration?
Infrared thermometers generally include compensation for internal or ambient temperature because the infrared sensor itself is influenced by the instrument's thermal condition.
If a thermometer is moved directly from a cold location into a warm laboratory and calibrated immediately, its internal temperature may not yet be stable, and temporary measurement drift may occur.
For accurate calibration:
● Maintain a reasonably stable ambient temperature.
● Avoid strong airflow directly across the instrument or blackbody source.
● Prevent direct sunlight or strong external heat sources from affecting the calibration area.
● Allow sufficient time for the thermometer to reach thermal equilibrium with the calibration environment.
These conditions become increasingly important when higher measurement accuracy is required.
Does the Laser Pointer Take Part in Temperature Calibration?
On most handheld infrared thermometers, the laser is used only as an aiming aid. It is not the actual temperature-sensing element.
Temperature is measured by the infrared optical system and infrared detector inside the instrument.
Therefore:
● The laser dot does not represent the full measurement spot.
● The laser position does not necessarily define the complete infrared field of view.
● During calibration, the relationship between the optical measurement area and the blackbody target is what matters.
Some calibration procedures may separately verify laser alignment, but this is an aiming-system check rather than an infrared temperature calibration.
What Is the Difference Between Calibration and Adjustment?
The terms “calibration” and “adjustment” are often used interchangeably, but they refer to different processes.
Calibration compares the instrument with a reference standard to determine its current measurement error.
Adjustment changes internal coefficients, settings, or hardware conditions to reduce that error.
For example:
● Reference temperature: 100 °C
● Instrument reading: 102 °C
Calibration identifies an indication error of approximately +2 °C.
If internal parameters are then modified so that the thermometer reads closer to 100 °C, that procedure is an adjustment.
An instrument may therefore be calibrated without being adjusted.
What Is Measurement Uncertainty in Infrared Thermometer Calibration?
No practical measurement is completely free from uncertainty. Even a high-quality blackbody calibration system has limitations.
Sources of uncertainty may include:
● Reference thermometer uncertainty;
● Blackbody temperature stability;
● Temperature uniformity across the blackbody target;
● Effective emissivity of the radiation source;
● Display resolution of the infrared thermometer;
● Repeatability between measurements;
● Variations in measuring distance and angle;
● Changes in ambient temperature.
Professional calibration therefore considers not only the measured error but also the overall uncertainty associated with the calibration result.
When Should an Infrared Thermometer Be Checked or Recalibrated?
There is no single calibration interval suitable for every infrared thermometer. The interval should be determined according to usage frequency, operating environment, accuracy requirements, and previous calibration history.
Recalibration should be considered especially when:
● The instrument is used frequently over long periods.
● It is regularly exposed to high temperatures or harsh industrial environments.
● It has been dropped or subjected to mechanical shock.
● Its readings differ noticeably from another reliable measurement system.
● The optical system or critical internal components have been repaired or replaced.
● The established calibration interval has been reached.
● The measurement result directly affects product quality or important maintenance decisions.
For routine field checks, calibration intervals may be based on practical operating conditions. For critical measurements, a documented calibration program is recommended.
FAQ
Can I calibrate an infrared thermometer using hot water?
Hot water can be used for a basic functional check, but it should not be regarded as a formal infrared calibration method. Evaporation, convection, surface temperature gradients, emissivity, and differences between contact temperature and radiometric surface temperature can all affect the result. A controlled blackbody source is more appropriate for formal calibration.
Why should an infrared thermometer not be calibrated against an ordinary metal plate?
Many bare metal surfaces have low emissivity and high infrared reflectivity. As a result, the thermometer may detect a significant amount of reflected environmental radiation. Even if the metal plate temperature is known accurately, the infrared reading may still be unreliable.
Does one successful calibration point mean the thermometer is accurate across its entire range?
No. Measurement error can vary with temperature, so several representative calibration points should be used when performance across a wider range needs to be verified.
Does calibration always make an infrared thermometer more accurate?
No. Calibration determines the existing measurement error. If the error exceeds the acceptable limit, adjustment, repair, or further evaluation may be required.
Can a dirty lens affect calibration results?
Yes. Dust, oil, or other contamination can reduce or alter the infrared energy reaching the detector. The optical lens should therefore be inspected and cleaned according to the manufacturer's instructions before calibration.
Summary
Infrared thermometer calibration is based on comparing the instrument reading with a known reference radiation source under controlled conditions of temperature, emissivity, distance, viewing angle, and environment.
Professional calibration commonly uses a stable blackbody source together with a traceable reference temperature measurement system. Emissivity, D:S ratio, measurement spot size, viewing angle, ambient conditions, and instrument stabilization all influence the final result.
Calibration therefore does more than determine whether an infrared thermometer is “accurate.” It provides a quantified and traceable basis for evaluating measurement performance, supporting consistent and reliable non-contact temperature measurement.