Introduction
When an infrared thermometer displays 120.0 °C, this does not mean that the actual surface temperature is necessarily exactly 120.0 °C.
Every practical measurement involves some degree of uncertainty. In infrared thermometry, that uncertainty depends not only on the performance of the instrument, but also on factors such as target emissivity, reflected background temperature, measurement distance, target size, measurement angle, and environmental conditions.
For applications where temperature accuracy is important, knowing the displayed value alone is therefore not sufficient. It is also necessary to understand how much confidence can reasonably be placed in that result.
This is the purpose of measurement uncertainty.
Key Points
● Measurement uncertainty provides a quantitative evaluation of confidence in a measurement result.
● Uncertainty is not the same as a measurement mistake and should not be treated as identical to the instrument's stated accuracy.
● In infrared thermometry, uncertainty can originate from the instrument, target, environment, and measurement method.
● Emissivity and reflected background temperature are often among the most important uncertainty sources.
● Excessive distance, insufficient target size relative to the measurement spot, and large measurement angles can increase uncertainty.
● In professional measurement applications, individual uncertainty contributions can be combined in an uncertainty budget.
What Is Measurement Uncertainty?
Measurement uncertainty can be understood as a quantitative description of the range of values that may reasonably be associated with the measurand under the stated measurement conditions.
For example, an infrared temperature measurement may produce:
120.0 °C
After evaluating the contributions from the instrument, emissivity, environment, repeatability, and other relevant factors, the result may be reported as:
120.0 °C ± 2.0 °C
If ±2.0 °C represents an expanded uncertainty calculated according to an established method, it expresses a quantified interval associated with the measurement result.
This does not simply mean that the true temperature is guaranteed to lie between 118 °C and 122 °C, nor does it mean that the instrument has made a 2 °C error. Strictly speaking, an uncertainty statement should also specify the evaluation method, coverage factor, or coverage probability where applicable.
For general industrial use, the concept can be summarized as follows: the smaller the uncertainty, the greater the confidence that can normally be placed in the measurement result.
What Is the Difference Between Measurement Uncertainty and Measurement Error?
These two concepts are frequently confused.
Measurement error describes the difference between:
measured value − reference value or true value
For example, if a reference temperature is 100.0 °C and an instrument indicates 101.2 °C, the measured result differs from the known reference by approximately +1.2 °C.
In most real-world measurements, however, the exact true temperature cannot be known perfectly. Therefore, the actual measurement error cannot normally be determined with absolute certainty.
Measurement uncertainty addresses a different question:
How much confidence can be placed in the measurement result?
Therefore:
● Error describes the difference between a measured result and a reference or true value.
● Uncertainty describes the quantified doubt associated with the measurement result.
● A known systematic deviation may sometimes be corrected.
● Even after correction, the measurement result will usually still have an associated uncertainty.
Measurement error and measurement uncertainty should therefore not be treated as interchangeable terms.
What Is the Difference Between Measurement Uncertainty and Instrument Accuracy?
Infrared thermometer specifications often state an accuracy such as:
±1.5 °C
or:
±1.5% of reading
This is an important instrument performance specification, but it does not represent the total uncertainty of every practical infrared temperature measurement.
The actual result may also be influenced by:
● emissivity setting;
● surface reflections;
● measurement distance;
● spot size;
● ambient temperature;
● measurement angle;
● atmospheric absorption;
● temperature distribution across the target;
● measurement repeatability.
Therefore:
Instrument accuracy is one important contributor to measurement uncertainty, but it is not the entire uncertainty budget.
Even a high-accuracy infrared thermometer can produce a measurement with considerable uncertainty if the emissivity is incorrect or the target does not adequately fill the measurement spot.
What Are the Main Sources of Uncertainty in Infrared Thermometry?
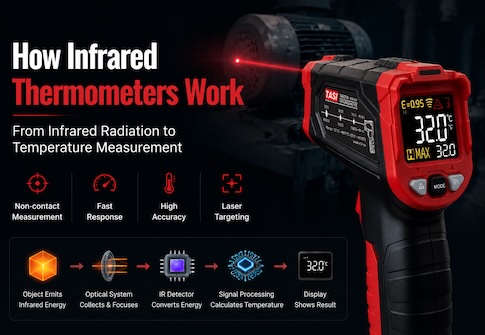
Unlike contact temperature measurement, an infrared thermometer does not directly touch the target. Instead, it calculates temperature from the infrared radiation received from the target surface.
Any factor that changes the detected radiation or the conversion from radiation to temperature can therefore contribute to measurement uncertainty.
The main sources can generally be grouped as follows.
● Instrument-related factors: specified accuracy, resolution, repeatability, long-term stability, detector characteristics, and calibration status.
● Target-related factors: emissivity, surface roughness, oxidation, coatings, surface condition, target size, and temperature uniformity.
● Environmental factors: ambient temperature, reflected radiation from nearby hot objects, water vapor, smoke, dust, and changes in the temperature of the instrument itself.
● Measurement-method factors: measurement distance, distance-to-spot ratio, measurement angle, whether the target fully covers the measurement spot, and operator technique.
The relative importance of each factor depends on the specific application.
Why Is Emissivity an Important Source of Uncertainty?
Emissivity is one of the most important parameters in infrared thermometry.
An infrared thermometer determines temperature from the infrared radiation emitted by the target surface. Different materials do not emit thermal radiation equally efficiently.
If the actual target emissivity is 0.80 but the thermometer is set to 0.95, the conversion between detected radiation and temperature will be incorrect, resulting in a measurement deviation.
Particular attention is required when measuring:
● polished metals;
● bright aluminum;
● stainless steel;
● copper;
● plated surfaces;
● surfaces whose condition changes during the process.
Painted surfaces, rubber, plastics, paper, and many other non-metallic materials generally have relatively high emissivity and are often easier to measure reliably.
For low-emissivity materials, uncertainty in the emissivity value itself may become one of the largest contributors to the overall measurement uncertainty.
Why Does Reflected Background Temperature Affect Uncertainty?
The radiation received by an infrared thermometer does not always originate entirely from the target itself.
For an opaque surface, the detected radiation can be understood approximately as a combination of:
radiation emitted by the target + environmental radiation reflected by the surface
Low-emissivity, highly reflective metal surfaces are particularly sensitive to radiation reflected from nearby objects such as:
● furnaces;
● hot pipes;
● heating elements;
● people;
● ceilings;
● walls;
● other hot equipment.
If reflected radiation enters the thermometer's field of view, it can alter the indicated temperature.
When the surrounding thermal environment is also changing, the effect becomes more difficult to quantify and the associated uncertainty increases.
For this reason, high-accuracy infrared measurements often require evaluation of both emissivity and reflected background temperature.
Why Does Measurement Distance Affect Uncertainty?
An infrared thermometer has a defined optical field of view. In most instruments, the measurement area becomes larger as the distance from the target increases.
This relationship is commonly described by the D:S ratio, or distance-to-spot ratio.
For example, with a D:S ratio of 12:1, a measurement distance of approximately 1200 mm corresponds theoretically to a spot diameter of about 100 mm.
If the target itself is only 50 mm wide while the measurement spot is 100 mm, the thermometer may receive infrared radiation from:
● the target;
● the background;
● surrounding structures.
The indicated temperature may therefore no longer represent the target alone.
To reduce this source of uncertainty, the target should be substantially larger than the measurement spot, rather than merely matching its theoretical diameter.
Why Can Measurement Angle Increase Uncertainty?
Ideally, infrared temperature measurements should be made as close as practical to perpendicular to the target surface.
As the viewing angle moves away from the surface normal:
● the effective spot becomes elongated;
● the actual measurement area increases;
● the effective emissivity of some materials may change;
● the direction of reflected radiation may also change.
For rough, high-emissivity non-metallic surfaces, moderate angle changes may have limited influence.
For smooth metals, low-emissivity surfaces, and high-accuracy applications, however, angular effects can significantly increase measurement uncertainty.
How Does Ambient Temperature Affect Measurement Uncertainty?
Infrared thermometers themselves have specified operating temperature ranges.
If an instrument is moved rapidly from a cold environment into a hot area, or from an air-conditioned room into a high-temperature industrial environment, its optical components, detector, and electronic circuitry may require time to reach thermal equilibrium.
Measurements taken before the instrument has stabilized may have greater uncertainty.
Ambient conditions can also influence measurements by:
● changing the internal temperature of the instrument;
● changing reflected background radiation;
● changing the target temperature;
● producing air currents or thermal gradients;
● causing condensation or contamination on the lens.
For high-accuracy applications, the instrument should therefore be allowed to acclimatize to the measurement environment before critical readings are taken.
Why Are Repeated Measurements Useful?
Repeated measurements of the same stable target may produce slightly different results, for example:
120.1 °C
120.3 °C
120.2 °C
120.4 °C
120.2 °C
The spread of these results can be used to evaluate measurement repeatability.
In uncertainty analysis, uncertainty evaluated statistically from repeated observations is commonly treated as part of a Type A evaluation.
Uncertainty based on calibration certificates, manufacturer specifications, emissivity data, environmental estimates, and other non-statistical information is generally treated using a Type B evaluation.
The individual standard uncertainty contributions can then be combined to obtain the combined standard uncertainty of the measurement result.
What Is an Uncertainty Budget?
In professional metrology and laboratory measurement, it is generally not sufficient to state that the expected error is “about ±2 °C.” Instead, an uncertainty budget is established.
For an infrared temperature measurement, the uncertainty budget may include:
● uncertainty from instrument calibration;
● instrument resolution;
● measurement repeatability;
● emissivity setting;
● reflected background temperature;
● measurement distance and spot size;
● ambient temperature variation;
● non-uniform target temperature.
Each contribution is evaluated as a standard uncertainty and then combined using an appropriate mathematical method.
The expanded uncertainty may then be expressed as:
U = k × u₍c₎
where:
● U is the expanded uncertainty;
● u₍c₎ is the combined standard uncertainty;
● k is the coverage factor.
A coverage factor of approximately k = 2 is commonly used in many applications and often corresponds to a coverage probability of approximately 95%. The exact interpretation depends on the measurement model and probability distributions involved, so this value should not be applied mechanically in every case.
A Simple Example of Infrared Measurement Uncertainty
Suppose an infrared thermometer is used to measure the surface of a piece of equipment and indicates:
150.0 °C
The main uncertainty contributors are evaluated, including instrument calibration, repeatability, emissivity setting, and reflected background temperature.
After combining these contributions, the expanded uncertainty is determined as:
U = 2.5 °C, k = 2
The result can then be reported as:
150.0 °C ± 2.5 °C (k = 2)
This statement provides more information than simply reporting “150.0 °C.”
It communicates both the measured value and a quantitative indication of the confidence associated with the result under the stated measurement conditions.
The ±2.5 °C value is not the thermometer's basic accuracy specification. It is the result of combining multiple uncertainty contributions.
How Can Infrared Measurement Uncertainty Be Reduced?
In practical applications, uncertainty can often be reduced by improving both measurement conditions and operating procedures.
● Set emissivity appropriately for the material being measured rather than using one fixed value for all surfaces.
● Pay particular attention to reflected thermal radiation when measuring low-emissivity metals.
● Avoid unnecessarily long measurement distances and ensure that the target fully covers the measurement spot.
● Measure as close to perpendicular to the target surface as practical.
● Avoid measuring through ordinary glass, plastic windows, or materials with unknown infrared transmission characteristics.
● Minimize the influence of steam, smoke, dust, and other media that can attenuate infrared radiation.
● Allow the instrument to reach thermal stability after moving into an environment with a substantially different temperature.
● Take repeated measurements at critical points instead of relying on a single reading.
● For high-accuracy applications, calibrate or verify the instrument periodically using traceable reference equipment or a blackbody source.
● For important measurements, standardize measurement distance, angle, emissivity, and measurement location to reduce operator-related variation.
Why Is Instrument Accuracy Alone Not Enough?
Consider two infrared thermometers with specified accuracies of:
Instrument A: ±1.0 °C
Instrument B: ±1.5 °C
Based on specification alone, Instrument A appears more accurate.
However, suppose that during actual measurement:
● Instrument A has an incorrect emissivity setting;
● the measurement distance is excessive;
● the target does not fully fill the measurement spot;
● strong reflected radiation from a nearby hot source is present;
while Instrument B is used under properly controlled measurement conditions.
In this case, the result from Instrument B may actually be more reliable.
Infrared measurement quality therefore cannot be assessed solely from the accuracy value shown in the instrument specification.
Instrument performance establishes the basic measurement capability, while appropriate measurement conditions determine whether that capability can actually be achieved.
Which Applications Require Greater Attention to Measurement Uncertainty?
In routine maintenance, the objective may simply be to determine whether a surface is approximately 40 °C or 100 °C. A complete uncertainty budget is normally unnecessary for every reading.
Measurement uncertainty becomes more important in applications such as:
● laboratory temperature measurement;
● product research and development;
● temperature calibration;
● process temperature verification;
● high-temperature industrial processes;
● quality control;
● comparison between multiple instruments;
● interlaboratory measurement comparisons;
● inspection tasks with defined measurement tolerances.
The more demanding the measurement requirement, the more important it becomes to evaluate not only the indicated temperature but also the confidence associated with the result.
FAQ
If an infrared thermometer displays 100 °C, is the actual temperature exactly 100 °C?
Not necessarily. The displayed temperature is calculated from the infrared radiation received by the instrument and the parameters used in that calculation. Instrument performance, emissivity, reflected background temperature, measurement distance, and environmental conditions can all affect the result.
Is lower measurement uncertainty always better?
Under otherwise comparable conditions, lower uncertainty generally means greater confidence in the measurement result. Achieving lower uncertainty, however, may require better instruments, stricter environmental control, improved calibration, and more standardized measurement procedures.
If the thermometer accuracy is ±1.5 °C, is the measurement uncertainty also ±1.5 °C?
No. ±1.5 °C is typically an instrument specification. The actual measurement uncertainty may also include contributions from calibration, repeatability, emissivity, reflected background temperature, measurement distance, and environmental conditions.
Does measurement uncertainty need to be calculated every time an infrared thermometer is used?
No. Routine industrial inspections and general troubleshooting normally do not require a complete uncertainty calculation. Systematic uncertainty evaluation becomes important in laboratory measurement, calibration, quality control, and applications with defined measurement tolerances.
Which has a greater effect on uncertainty: emissivity or instrument accuracy?
There is no universal answer. For stable, high-emissivity surfaces, instrument performance may be a major contributor. For polished metals and other low-emissivity surfaces, uncertainty related to emissivity and reflected background temperature can be much greater than the instrument's specified accuracy.
Conclusion
Measurement uncertainty in infrared thermometry is not simply an indication of how much an instrument may be “wrong.” It is a metrological concept used to quantify the confidence associated with a measurement result.
The uncertainty of an infrared temperature measurement may include contributions from instrument accuracy and calibration, repeatability, surface emissivity, reflected background temperature, target size, measurement distance, measurement angle, and environmental conditions.
One of the key differences between infrared and contact temperature measurement is that infrared results depend strongly on the radiative characteristics of the target surface. Even when a high-accuracy thermometer is used, incorrect emissivity settings, inadequate spot coverage, or uncontrolled reflections can result in substantial measurement uncertainty.
For routine field measurements, correct emissivity settings, appropriate distance and angle, adequate target coverage, and stable environmental conditions can significantly improve reliability.
For laboratory measurement, calibration, quality control, and other high-accuracy applications, a complete uncertainty budget should be established so that the relevant uncertainty contributions can be evaluated systematically and quantitatively.