Introduction
Infrared thermometer readings are usually relatively stable when measuring plastics, rubber, coatings, and many other non-metallic surfaces. Stainless steel, especially bright or polished stainless steel, can behave very differently. Readings may fluctuate, repeated measurements at the same location may differ, or the displayed temperature may deviate noticeably from the actual surface temperature.
This does not necessarily indicate a problem with the infrared thermometer. An infrared thermometer determines temperature from infrared radiation received from the target surface. Stainless steel has more complex emissivity, reflectivity, and surface characteristics than many non-metallic materials. With low-emissivity, highly reflective surfaces, the result is therefore much more sensitive to the surrounding environment and measurement technique.
Key Points
● Bright and polished stainless steel surfaces generally have relatively low infrared emissivity.
● Low-emissivity surfaces reflect a greater proportion of infrared radiation from the surrounding environment.
● The thermometer may receive both radiation emitted by the stainless steel itself and reflected background radiation, causing the displayed temperature to change.
● Polishing, oxidation, surface roughness, oil, contamination, coatings, and other surface conditions can change the actual emissivity.
● Incorrect measurement angle, excessive distance, or insufficient target size can further increase measurement error.
● For more demanding measurements, high-emissivity tape, suitable coatings, or contact temperature sensors can be used for verification.
Why Are Infrared Measurements on Stainless Steel Often Unstable?
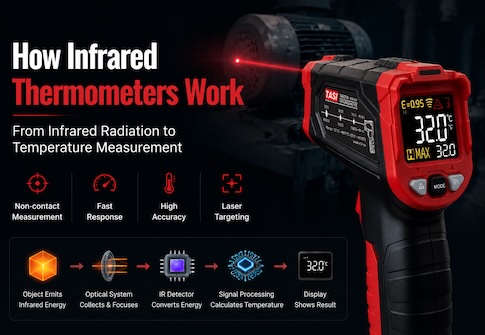
An infrared thermometer does not directly read the internal temperature of an object. It detects infrared radiation emitted from the target surface within a specific spectral range and calculates the surface temperature using parameters such as the configured emissivity.
Different materials do not emit infrared radiation equally well.
Stainless steel, particularly when it has a bright polished finish, is often a low-emissivity and highly reflective surface. Its own infrared emission can be relatively weak, while infrared radiation from surrounding walls, machinery, heaters, people, or other warm objects may be reflected by the stainless steel surface toward the thermometer.
The radiation detected by the instrument may therefore not come entirely from the stainless steel itself.
If the position of the thermometer, the operator, or nearby heat sources changes, the amount of reflected background radiation entering the instrument can also change. The displayed temperature may therefore fluctuate even when the actual stainless steel surface temperature remains nearly constant.
Why Is Emissivity One of the Most Important Factors?
Emissivity describes how effectively a surface emits infrared radiation. Its value is generally expressed on a scale from 0 to 1.
Many common non-metallic materials have relatively high emissivity and are therefore easier to measure using infrared instruments. Metallic surfaces, particularly clean, bright, and polished metals, often have much lower emissivity.
If the emissivity setting of the infrared thermometer does not correspond closely to the actual emissivity of the stainless steel surface, the calculated temperature can contain significant error.
For example, using a high-emissivity setting for a bright stainless steel surface may produce a temperature reading that does not accurately represent the actual surface temperature.
It is also important to understand that stainless steel does not have one universal emissivity value.
Actual emissivity can vary according to:
● Whether the surface is mirror-polished, bright finished, or brushed;
● Whether the surface is oxidized;
● Surface roughness;
● The presence of oil, dust, or other contamination;
● Coatings or other surface treatments;
● The infrared spectral range of the instrument and the actual temperature range.
Selecting a single emissivity value simply because the material is stainless steel therefore does not guarantee accurate results.
Why Does the Surrounding Environment Affect Stainless Steel Measurements?
On a high-emissivity surface, radiation emitted by the target itself generally represents the dominant part of the infrared signal, so reflected background radiation has a relatively limited influence.
Bright stainless steel behaves differently.
Because its emissivity is relatively low, its reflectivity is often relatively high. Infrared radiation from the surrounding environment can therefore be reflected from the stainless steel surface into the thermometer.
For example, when measuring the same stainless steel plate:
● Nearby hot equipment may cause the reading to be influenced by reflected high-temperature radiation;
● If the operator changes position, infrared radiation from the human body may alter the reflection conditions;
● Changing the measurement angle can change which part of the surrounding environment is reflected toward the instrument;
● A nearby cold wall or cooling system may cause the indicated temperature to shift downward.
Infrared measurement errors on low-emissivity metals can therefore occur in either direction. It is incorrect to assume that reflective metal surfaces will always produce only low or only high readings.
Why Can the Reading Change When the Measurement Angle Changes?
Measurement angle is an important but often overlooked factor when measuring stainless steel.
Bright metallic surfaces are highly reflective. When the thermometer is aimed at the surface from different directions, different parts of the surrounding environment may be reflected toward the detector, causing the displayed temperature to change.
At large oblique angles, both the effective radiative characteristics of the surface and the reflection geometry can become even more complex.
Whenever possible, position the infrared thermometer approximately perpendicular to the target surface and keep the measurement angle consistent.
For repeated comparisons or trend monitoring, maintaining the same measurement position, distance, and angle produces much more comparable data than changing the measurement geometry each time.
Why Can Different Surface Conditions Produce Different Temperatures?
Even on the same piece of stainless steel, the surface condition may vary significantly from one area to another.
One section may be polished while another is brushed. One area may remain bright while another has oxidized. Some areas may contain an oil film, contamination, or other deposits. These differences can change how the surface absorbs, emits, and reflects infrared radiation.
As a result, an infrared thermometer may display different temperatures at different positions even when the actual surface temperatures are the same.
A difference in the displayed infrared temperature should therefore not automatically be interpreted as a real temperature difference.
With metallic surfaces, it is important to determine whether the observed variation is caused by:
● An actual change in temperature;
● Or differences in emissivity and surface condition that create an apparent temperature difference.
Can Measurement Distance and Spot Size Cause Reading Fluctuations?
Yes.
Infrared thermometers have a specified distance-to-spot ratio, commonly expressed as D:S.
As the measurement distance increases, the area covered by the instrument becomes larger. If the stainless steel target does not completely fill the measurement spot, the thermometer may also receive infrared radiation from surrounding objects.
For example, when measuring a narrow stainless steel pipe from too far away, the measurement spot may become larger than the pipe diameter. Radiation from a wall, machine, or other object behind the pipe may then be included in the measurement.
To reduce this effect:
● Ensure that the effective target area is significantly larger than the measurement spot;
● Select a suitable measurement distance according to the instrument's D:S ratio;
● Do not assume that the visible laser dot represents the actual measurement area.
The laser is primarily an aiming aid. The infrared measurement area is generally much larger than the laser dot.
How Can Stainless Steel Temperature Measurements Be Made More Stable?
First, check whether the infrared thermometer allows emissivity adjustment. If it does, set the emissivity according to the actual surface condition rather than using the same setting for every material.
The following practices can also improve measurement stability:
● Where possible, measure an oxidized, rough, or consistently treated area instead of a highly polished mirror-like surface;
● Measure as close to perpendicular to the target surface as practical and maintain a consistent angle;
● Reduce strong reflections from nearby hot equipment, people, or other heat sources;
● Maintain a consistent measurement distance and ensure that the target completely covers the infrared measurement spot;
● For repeated measurements, keep the position, distance, angle, and environmental conditions as consistent as possible;
● Do not judge the temperature from a single instantaneous reading; observe whether the measurement shows a stable trend.
For quality control, laboratory testing, or applications requiring higher accuracy, emissivity or the actual surface temperature should also be verified using an appropriate reference method.
Why Can Black Tape Improve Infrared Measurement on Stainless Steel?
Where the surface and temperature conditions allow it, a small piece of tape with a known or relatively high emissivity can be applied to the stainless steel surface. After the tape and metal surface have reached sufficient thermal equilibrium, the infrared thermometer can be used to measure the taped area.
The principle is not simply that “black surfaces are always more accurate.” The purpose is to create a surface with higher, more stable, and better-known emissivity.
Compared with bright stainless steel, high-emissivity tape is generally less affected by reflected background infrared radiation, so the measurement is often more stable.
Important considerations include:
● The tape must be suitable for the actual surface temperature;
● Allow sufficient time for the tape and stainless steel to reach thermal equilibrium;
● The entire infrared measurement spot must fall within the taped area;
● Set the thermometer according to the actual emissivity of the tape.
Do not use this method if the temperature is high enough to melt, detach, or degrade the tape, or if applying tape could interfere with the production process.
When Should You Avoid Relying Solely on an Infrared Thermometer?
Infrared measurement offers major advantages because it is fast, non-contact, and suitable for moving, hot, or difficult-to-access targets. However, for low-emissivity and highly reflective stainless steel surfaces, it is not always suitable as the only method for determining absolute temperature.
Particular caution is required when:
● The stainless steel is highly polished or mirror-like;
● High absolute temperature accuracy is required;
● Strong hot or cold background sources are present;
● The actual emissivity cannot be determined reliably;
● The measurement area is too small to fully cover the instrument's spot;
● The measurement is intended for metrology, calibration, or high-accuracy experimental verification.
In these situations, a thermocouple, RTD, or another contact temperature sensor can be used for cross-checking. The result can then be used to establish more reliable infrared measurement parameters for the specific stainless steel surface.
FAQ
● Can stainless steel be measured with an infrared thermometer?
Yes. However, stainless steel, particularly bright stainless steel, is more difficult to measure accurately with infrared instruments. Emissivity and reflected background radiation must be considered carefully.
● Why does the reading change even when I repeatedly measure the same point?
In addition to actual temperature changes, reflected background radiation, changes in instrument angle, operator position, and spot coverage can all cause the reading to fluctuate.
● What emissivity should I use for stainless steel?
There is no single value suitable for all stainless steel surfaces. Emissivity depends on polishing, oxidation, roughness, contamination, surface treatment, and measurement conditions. For accurate work, it should be determined for the actual surface being measured.
● Why is polished stainless steel more difficult to measure than brushed stainless steel?
Highly polished surfaces are generally more reflective in the infrared range and are therefore more sensitive to surrounding background radiation. Small changes in measurement conditions can produce noticeable changes in the reading.
● Can I simply set the emissivity to 0.95?
Using a fixed value without considering the actual surface is not recommended. An emissivity of 0.95 is appropriate for many high-emissivity materials, but it does not mean that it is suitable for bright stainless steel. A large mismatch can produce significant temperature error.
● Does black tape always provide the true temperature?
High-emissivity tape can greatly improve measurement conditions for many low-emissivity metals, but it must be temperature-resistant, allowed to reach thermal equilibrium with the target, and measured using the correct emissivity setting. For high-accuracy measurements, a contact method should still be used for verification.
Conclusion
Fluctuating infrared thermometer readings on stainless steel do not necessarily indicate unstable instrument performance. More commonly, they are caused by the low emissivity and strong infrared reflectivity of the stainless steel surface.
With bright or polished stainless steel, the infrared energy received by the thermometer may include both radiation emitted by the target and radiation reflected from the surroundings. The result is therefore sensitive to surface condition, measurement angle, background temperature, measurement distance, and spot size.
In practice, use an emissivity setting appropriate to the actual surface, maintain consistent distance and angle, minimize reflections from surrounding heat sources, and ensure that the target fully covers the measurement spot. For more demanding applications, high-emissivity tape, a suitable surface coating, or a contact temperature sensor can be used for measurement assistance and verification.
For stainless steel and other low-emissivity metals, understanding the radiative characteristics of the surface and controlling the measurement conditions is often more important than simply choosing an infrared thermometer with a higher stated accuracy specification.