Introduction
When selecting a digital tachometer, laser tachometer or contact tachometer, accuracy is one of the most important specifications to consider. It directly affects how reliably the instrument can measure the rotational speed of motors, fans, shafts, pulleys and other rotating equipment.
However, accuracy is not the same as the number of digits shown on the display, and it cannot be determined from resolution alone. Understanding how accuracy is defined, how measurement error is specified and what factors affect real-world measurements is essential when comparing tachometers.
Key Takeaways
● Tachometer accuracy indicates the possible difference between the measured value and the actual rotational speed.
● Accuracy may be specified as a percentage, a fixed RPM value, or a combination such as percentage of reading plus digits.
● Accuracy and resolution are different specifications; higher resolution does not necessarily mean higher accuracy.
● Measurement method, reflective tape, measuring distance, target stability and instrument condition can all affect actual results.
● A tachometer should be selected according to the required speed range and acceptable measurement error rather than simply choosing the highest stated accuracy.
What Does Tachometer Accuracy Mean?
Tachometer accuracy describes how closely the measured rotational speed corresponds to the actual rotational speed of the object being measured.
For example, if the actual speed of a rotating shaft is 3000 RPM and the tachometer displays 2998 RPM, the measurement differs from the reference value by 2 RPM.
In principle, the closer the measured value is to the actual value, the more accurate the measurement.
In product specifications, however, manufacturers usually do not express accuracy as a single fixed RPM error across the entire measuring range. Accuracy is commonly specified according to the instrument's measuring principle and range.
For this reason, the complete accuracy specification should always be checked when comparing tachometers.
How Is Tachometer Accuracy Specified?
Common tachometer accuracy specifications include percentage accuracy, fixed RPM error and combinations of percentage-of-reading and digit error.
● ± Percentage
For example:
±0.05%
This means the permissible error depends on the measured reading.
If the measured speed is 1000 RPM and only the ±0.05% component is considered:
1000 × 0.05% = 0.5 RPM
The corresponding error is therefore approximately ±0.5 RPM.
● ± RPM
Some tachometers specify a fixed rotational-speed error, for example:
±2 RPM
This means that the measured result may deviate from the reference value by approximately ±2 RPM under the specified conditions.
● ±(% rdg + digits)
Digital measuring instruments may also specify accuracy in a form such as:
±(0.05% rdg + 1 digit)
Here, “rdg” means reading, while “digit” refers to the value represented by the least significant display digit. The total accuracy must therefore be calculated using both the percentage component and the digit component.
Always refer to the manufacturer's technical specifications for the exact accuracy formula and applicable conditions.
Why Can Absolute Error Increase at Higher Rotational Speeds?
When accuracy is specified as a percentage of the reading, the absolute error changes as rotational speed increases.
For example, assuming an accuracy of ±0.05% and considering only the percentage component:
● At 1000 RPM, the error is approximately ±0.5 RPM.
● At 5000 RPM, the error is approximately ±2.5 RPM.
● At 10000 RPM, the error is approximately ±5 RPM.
Therefore, the same tachometer may have different absolute error limits at different rotational speeds.
This is why a specification such as “±0.05%” should not be evaluated in isolation. It should be considered together with the normal operating speed of the equipment being measured.
What Is the Difference Between Tachometer Accuracy and Resolution?
Accuracy and resolution describe different aspects of instrument performance.
Accuracy indicates how close the measured result is to the true value.
For example, if the actual speed is 1000 RPM and the instrument displays 1001 RPM, the difference between the measured and actual values is related to accuracy.
Resolution indicates the smallest change in rotational speed that the instrument can display or distinguish.
For example, a resolution of 0.1 RPM means that the display can change in increments of 0.1 RPM within the applicable range.
Therefore:
● Accuracy describes how close the measurement is to the true value.
● Resolution describes the smallest speed increment the instrument can display or distinguish.
● High resolution does not necessarily mean high accuracy.
For example, a tachometer may display readings to 0.1 RPM, but if its actual measurement uncertainty is several RPM, the additional decimal place does not make the measurement more accurate.
What Is the Difference Between Accuracy and Repeatability?
Repeatability describes how closely repeated measurements agree when the same stable rotational speed is measured under the same conditions.
For example, repeated measurements may produce:
● 3000 RPM;
● 3001 RPM;
● 3000 RPM;
● 3000 RPM.
Because these values are closely grouped, the instrument demonstrates good repeatability.
However, good repeatability does not necessarily mean high absolute accuracy. If the true reference speed is 3020 RPM but the instrument consistently reads approximately 3000 RPM, the readings are repeatable but still contain a systematic error.
In simple terms, accuracy describes closeness to the true value, while repeatability describes consistency between repeated measurements.
What Factors Affect Actual Tachometer Measurement Accuracy?
In addition to the instrument's specified performance, operating conditions and measurement technique can affect the result.
● Unstable rotational speed
If the motor, fan or transmission system is actually changing speed, the displayed value will also fluctuate. This does not necessarily indicate a tachometer accuracy problem.
● Incorrect reflective tape installation
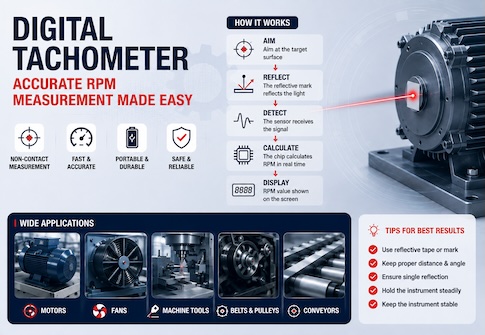
Photoelectric and laser tachometers usually require a clearly identifiable reflective area on the rotating component. Tape that is too small, dirty, loose or accompanied by other strong reflective areas can cause incorrect signal detection.
● Improper measuring distance
Non-contact tachometers should be used within the specified measuring distance. Excessive distance, poor alignment or a weak reflected signal may reduce detection stability.
● Incorrect measuring angle
The laser or optical sensor should remain properly aligned with the reflective target. Excessive hand movement or unstable aiming may cause fluctuating readings.
● Ambient light interference
Strong sunlight, flashing light sources or complex optical environments may interfere with the reflective signal detection of some photoelectric systems.
● Unstable contact measurement
With a contact tachometer, insufficient contact, slipping, excessive pressure or incorrect positioning of the contact tip or measuring wheel may introduce additional measurement error.
● Instrument condition
Contaminated sensors, low battery level, worn mechanical accessories or long-term performance drift may also affect actual measurement results.
Do Contact and Non-Contact Tachometers Have the Same Accuracy Factors?
The basic concept of accuracy is the same for both measuring methods, but the practical sources of error are different.
Non-contact tachometers typically calculate rotational speed from optical or laser reflection pulses. Their results are therefore more dependent on reflective tape, surface reflectivity, measuring distance and ambient optical conditions.
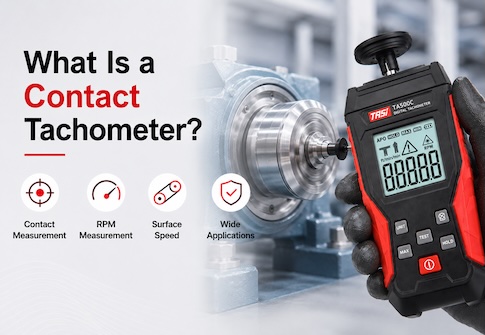
Contact tachometers measure speed by physically contacting the rotating component. Their measurements are more dependent on contact stability, applied pressure, accessory dimensions and whether slipping occurs.
As a result, two tachometers with similar stated accuracy may perform differently in different applications. The measuring method should therefore be considered together with the accuracy specification.
How Can You Determine Whether Tachometer Accuracy Is Sufficient?
The first step is to determine the normal operating speed of the equipment and the maximum acceptable measurement error.
For general maintenance of fans, motors and industrial machinery, extremely high accuracy may not be necessary if the objective is simply to confirm whether equipment is operating within its expected speed range.
For laboratory work, calibration, performance analysis or applications involving small speed differences, greater attention should be paid to accuracy, resolution and repeatability.
Important factors to compare include:
● Accuracy within the required speed range;
● Resolution within the relevant range;
● Minimum and maximum measuring range;
● Contact or non-contact measuring method;
● Sensitivity to vibration, ambient light and installation conditions;
● Data functions such as Hold, Maximum, Minimum or Average where required.
Accuracy should match the application rather than simply being the highest available specification.
How Can Rotational Speed Measurement Accuracy Be Improved?
Correct measurement technique helps reduce additional error and improves measurement stability.
● Check that the tachometer and accessories are in good condition before use.
● For non-contact measurements, apply reflective tape correctly and avoid multiple strong reflective points.
● Keep the optical beam steadily aligned with the reflective target.
● Maintain the measuring distance specified for the instrument.
● Allow the equipment speed to stabilize before recording the result.
● For contact measurements, maintain stable contact and avoid slipping.
● Repeat important measurements and check whether the results are consistent.
● For applications requiring higher measurement confidence, perform appropriate verification or calibration according to the instrument's use and quality-management requirements.
Proper operation can reduce additional errors caused by the user and environment, but it cannot change the inherent accuracy specification of the instrument itself.
FAQ
● Is a more accurate tachometer always better?
Higher accuracy provides a smaller permissible measurement error, but instrument selection should also consider measuring range, resolution, measuring method and operating environment. Routine maintenance applications do not always require the highest available accuracy.
● What does ±0.05% tachometer accuracy mean?
It normally means that part of the permissible error is proportional to the current reading. At 10000 RPM, ±0.05% corresponds to approximately ±5 RPM. If the specification also includes digits or another error component, the complete formula must be used.
● If a tachometer displays 0.1 RPM, does that mean its accuracy is 0.1 RPM?
No. A 0.1 RPM display increment usually refers to resolution, not measurement accuracy.
● Why does the reading change when measuring the same rotating equipment repeatedly?
Possible causes include actual speed fluctuation, changes in reflected signal strength, hand movement, measuring distance, contact stability and the instrument's sampling method. Small variations do not necessarily indicate a fault.
● Does a laser tachometer need reflective tape for accurate measurements?
Most reflective photoelectric tachometers require a clear and stable reflective signal. Appropriate reflective tape generally improves target recognition and reduces interference from the background surface.
● Does a tachometer need periodic calibration?
For laboratory, quality-control, calibration or other measurement-critical applications, calibration or performance verification should be scheduled according to the organization's quality requirements, frequency of use and instrument condition. Instruments used for routine maintenance should also be checked periodically.
Conclusion
Tachometer accuracy describes how closely a measured value corresponds to the actual rotational speed and is one of the key specifications used to evaluate tachometer performance. Accuracy may be expressed as a percentage, a fixed RPM value or a combination of percentage-of-reading and digit error, so the specification should always be interpreted at the intended operating speed.
It is also important to distinguish between accuracy, resolution and repeatability. Accuracy indicates closeness to the true value, resolution indicates the smallest detectable or displayable change, and repeatability describes the consistency of repeated measurements.
In practical use, correct reflective tape installation, appropriate measuring distance and angle, stable equipment speed and proper use of contact accessories all help reduce additional measurement error. Tachometer selection should therefore be based on the required speed range and allowable error rather than display resolution or a single headline specification alone.