Why Does the Reading Fluctuate When Using a Handheld Tachometer?

Publisher: Amy Published: 2026-05-27 Reading Time: 6min. 0sec.
Tags: tachometer reading fluctuationhandheld tachometerunstable RPM readingnon-contact tachometercontact tachometertachometer measurement

Introduction

When measuring motors, fans, pulleys, shafts, or other rotating equipment with a handheld tachometer, the displayed RPM may continuously change—for example, from 1480 RPM to 1505 RPM and then to 1492 RPM.

This does not necessarily mean that the tachometer is faulty.

A tachometer continuously evaluates rotational signals. If the actual machine speed changes, or if handheld operation changes the measurement position, angle, distance, reflected signal, or contact condition, the displayed value may fluctuate.

The first step is therefore to determine whether the variation represents a real change in rotational speed or an unstable measurement condition.


Key Points

● Slight hand movement does not necessarily change RPM directly, but it can alter alignment, measuring position, or contact conditions and therefore affect signal stability;
● With non-contact tachometers, common causes include unstable reflective signals, changes in measurement angle, unsuitable measuring distance, and interference from other reflective surfaces;
● With contact tachometers, fluctuating readings are more often caused by probe slippage, varying contact pressure, or poor alignment;
● Motors, fans, pulleys, and other rotating equipment may also have genuine speed fluctuations;
● Measurement conditions should be checked and repeated measurements performed before concluding that the instrument is defective.


Why Can Handheld Tachometer Readings Change During Measurement?

The main difference between handheld and fixed measurement is that the instrument cannot remain perfectly stationary in the operator’s hand.

Minor hand movement does not normally create a false RPM value by itself. However, it can change the conditions under which the sensor receives the rotational signal.

For example, with a non-contact optical or laser tachometer, small wrist movements may cause the beam to move across the edge of the reflective tape. With a contact tachometer, hand movement may change the pressure between the probe and the rotating shaft.

If the continuity or quality of the detected signal changes, the displayed RPM may also fluctuate.

Digital tachometers also update their readings continuously. Even small variations in actual speed may therefore appear as constantly changing numbers on the display. This is different from the visual behavior of a traditional analog pointer instrument.


Why Are Non-Contact Tachometers Sensitive to Handheld Movement?

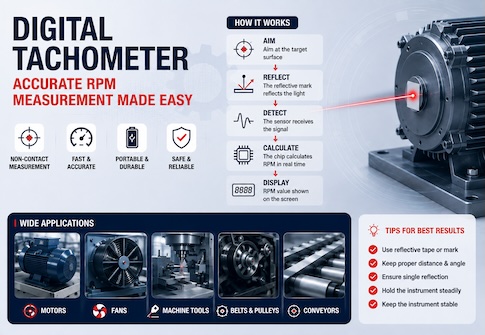
Non-contact tachometers determine rotational speed by detecting periodic changes in reflected light. Stable, distinct, and regular reflective pulses are therefore essential.

The laser or optical beam is not consistently aligned with the reflective tape. Small hand movements may shift the beam from the center of the tape toward the edge, or temporarily move it off the tape, causing some revolutions to be missed.

The measurement angle changes continuously. Significant changes in angle can alter the amount of reflected light received by the sensor. The instrument should be held steadily and kept directed toward the reflective target area.

The measuring distance is unsuitable. If the distance is too great, the reflected signal may become weak. If the instrument is used too close to the target or in a confined space, minor hand movement may cause a larger shift in beam position. Always work within the instrument’s specified measuring distance.

The reflective tape is too small. If the reflective area is very narrow, slight hand movement can cause the beam to leave the tape more easily.

The reflective tape is dirty or damaged. Dust, oil, wear, lifting edges, or deformation can reduce reflectivity and make the detected signal less stable.

For non-contact measurement, the objective is not to keep the operator’s hand absolutely motionless, but to ensure that the tachometer continuously receives a stable, regular, and clearly distinguishable reflected pulse.


Can Other Reflective Areas Near the Tape Cause Fluctuating Readings?

Yes.

A non-contact tachometer is designed to detect a periodic reflective change once per revolution. If the shaft, coupling, polished metal surface, or nearby rotating component produces another strong reflection, the instrument may detect an additional pulse.

For example, if only one reflective marker is applied to the shaft, the tachometer should normally detect one pulse per revolution. If another bright metal area is also interpreted as a reflective marker, the instrument may count two pulses per revolution.

This can cause unstable values or readings close to twice, half, or otherwise different from the actual rotational speed.

The area surrounding the reflective tape should therefore have lower reflectivity wherever possible, with a clear contrast between the tape and the background. The beam should also be prevented from scanning other highly reflective rotating surfaces.


Does the Position of the Reflective Tape Affect Reading Stability?

Yes.

The reflective tape should be firmly attached to the rotating component and pass consistently through the sensing area on every revolution.

● The tape should not be loose or lifted at the edges;
● It should not be positioned where other machine components can block it;
● It should provide clear reflectivity contrast against the surrounding surface;
● In most applications, one effective reflective marker per measurement position is sufficient;
● The tachometer should remain directed toward the path where the reflective tape passes.

If the edge of the tape lifts, high-speed rotation may also change the reflection angle and make the signal less stable.


Can the Machine Itself Cause the RPM Reading to Fluctuate?

Yes. This is common and is often overlooked.

A tachometer measures the actual rotational speed of the equipment at the time of measurement, not a theoretical or nominal speed.

For example, a motor rated at 1500 RPM does not necessarily operate at exactly 1500 RPM at all times. Load changes, power supply conditions, speed control systems, mechanical resistance, transmission components, and operating conditions can all cause genuine speed variation.

Common examples include:

● Changing motor load;
● Fan speed affected by airflow or mechanical load;
● Minor belt slippage;
● Variable-frequency drive speed regulation;
● Engine idle or changing load;
● Periodic speed variation in rotating machinery.

If the tachometer receives a stable signal and the displayed value only varies slightly around a central value, the variation may represent the actual behavior of the machine rather than measurement error.


Why Can Low-Speed Measurements Appear Less Stable?

At low rotational speeds, displayed variation may appear more noticeable in some applications.

For example, if a target rotates only a few dozen times per minute, the tachometer receives fewer pulses during a given measurement interval. Small differences between successive revolution periods may therefore produce more visible changes when converted into RPM.

At higher speeds, more pulses are available within the same time period, which can help produce a more continuous result under stable operating conditions.

However, the exact behavior also depends on the tachometer’s measurement interval, refresh rate, resolution, and internal processing algorithm. Low speed should therefore not automatically be interpreted as inaccurate measurement.


Why Do Contact Tachometers Show Fluctuating Readings?

Contact tachometers are affected by different factors from non-contact models.

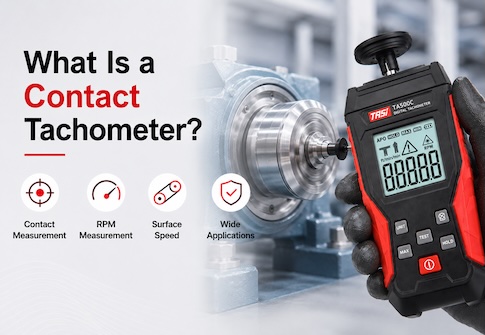
Contact measurement depends on stable mechanical engagement between the probe, contact wheel, or other attachment and the rotating component. Changes in handheld position can directly alter this contact condition.

Contact pressure is unstable. Alternating between excessive and insufficient pressure can change the rotation of the probe.

The probe slips. If the contact surface is too smooth, contaminated with oil, or insufficiently pressed, the probe may not rotate synchronously with the shaft.

The measurement direction is misaligned. If the probe is not correctly aligned with the rotating shaft, sliding or vibration may occur.

The rotating component itself vibrates. Radial vibration of a motor shaft, fan shaft, or other rotating machinery can make stable handheld contact more difficult.

During contact measurement, the instrument should therefore be held steadily with appropriate and consistent pressure. Excessive force should not be used simply to make the displayed value appear more stable.


Does Holding the Tachometer More Tightly Improve Stability?

Not necessarily.

With a non-contact tachometer, the priority is to maintain stable alignment rather than grip the instrument as tightly as possible. Excessive tension can actually make small wrist movements more likely.

For a contact tachometer, excessive contact force is also undesirable. High pressure can introduce additional mechanical load and may even affect the speed of small or low-torque rotating components.

The correct approach is to use a natural, stable grip and maintain consistent measuring conditions.

For longer measurements or applications requiring greater repeatability, a fixed support may be used where it is safe and practical.


Are Small Changes in the Displayed Value Normal?

This depends on the magnitude and pattern of the variation.

For example, readings such as:

● 1497 RPM;
● 1499 RPM;
● 1501 RPM;
● 1498 RPM.

may represent normal small variation around a stable operating speed.

However, readings such as:

● 1500 RPM;
● 750 RPM;
● 2980 RPM;
● 0 RPM;
● 1510 RPM.

suggest that the reflective signal, measurement position, number of reflective markers, interference from other reflective areas, or other measurement conditions should be checked.

The important point is not simply whether the number changes, but whether the pattern and magnitude of the changes are reasonable.


How Can Handheld Tachometer Readings Be Made More Stable?

For non-contact tachometers:

● Make sure the reflective tape is clean, firmly attached, and sufficiently reflective;
● Keep the measurement beam directed at the path of the reflective tape;
● Maintain an appropriate measuring distance;
● Keep the measuring angle and instrument position as constant as possible;
● Avoid other highly reflective surfaces within the sensing area;
● Wait for the displayed reading to stabilize before recording the result;
● Repeat the measurement where necessary and compare the results.

For contact tachometers:

● Use the correct contact accessory for the application;
● Align the probe correctly with the rotating shaft;
● Apply moderate and consistent contact pressure;
● Prevent the probe from slipping on the rotating surface;
● Do not constantly change hand pressure in an attempt to follow the display;
● Record the result only after the reading becomes reasonably stable.

If the reading becomes significantly more stable after correcting the operating method, the earlier fluctuation was most likely related to measurement conditions rather than an instrument fault.


How Can You Tell Whether the Problem Is the Tachometer or the Machine?

Repeated measurements can provide an initial indication.

Keep the machine operating under the same conditions, correct the reflective tape or contact position, and repeat the measurement as steadily as possible.

If the results repeatedly remain within a similar range—for example, around 1480 to 1510 RPM—the machine itself may have genuine speed variation.

If the large fluctuations disappear after the measuring position is corrected, the earlier problem was more likely caused by unstable reflection, measurement angle, or contact conditions.

Where practical, the same equipment can also be checked from another measurement position or with another suitable measurement method.

If the target is known to be running steadily, the measuring conditions are correct, and the reflective marker is in good condition, but the tachometer still produces frequent abnormal values, check the battery condition, sensor window for contamination, contact accessories for wear, and whether the instrument requires inspection or calibration.


When Should Fluctuating Readings Be Investigated Further?

Small changes do not necessarily indicate a problem. However, the following conditions deserve further investigation:

● The reading frequently drops to 0;
● The displayed value repeatedly approaches twice or half the expected speed;
● A slight movement of the instrument causes a completely different reading;
● Repeated measurements at the same position vary significantly;
● A contact probe clearly slips during measurement;
● A non-contact tachometer cannot consistently detect the reflective tape;
● The reading remains unstable even after the reflective tape and measurement conditions have been corrected.

These symptoms usually indicate that the measurement signal or instrument condition requires further checking.


FAQ

Does hand movement directly cause an incorrect tachometer reading?

Minor hand movement does not necessarily create an incorrect reading directly. However, it can change the measuring distance, angle, beam position, or contact pressure and therefore make the detected signal unstable.

Why does the RPM still change even when the laser appears to remain on the reflective tape?

In addition to beam alignment, signal strength, movement across the tape edge, reflections from nearby surfaces, and real speed changes of the machine can all affect the displayed RPM.

Does a changing tachometer display mean the instrument has poor accuracy?

No. Actual speed variation, instrument resolution, refresh interval, and signal stability can all cause the displayed value to change. Accuracy should not be judged solely by whether the digits remain constant.

Why does the tachometer sometimes display approximately twice the actual RPM?

If the optical tachometer detects two reflective events per revolution, it may calculate a speed close to twice the actual RPM. Check for multiple reflective markers or other strongly reflective areas.

Why can the reading sometimes fall to approximately half the expected value?

If some reflective pulses are missed, the instrument may undercount revolutions and display a much lower RPM. Check the reflective tape, measuring distance, and signal stability.

Should a contact tachometer be pressed firmly against the shaft?

Excessive force is not required. The probe should maintain stable contact without slipping. Too much pressure can affect measurement conditions and may load small or low-torque rotating components.

Can several readings be averaged to obtain a final result?

Yes, provided the machine is operating steadily, the measuring method is correct, and there are no obvious abnormal readings. If values repeatedly double, halve, or fall to zero, the cause should be investigated before calculating an average.


Conclusion

Fluctuating readings on a handheld tachometer do not automatically indicate an instrument fault. The cause may be genuine changes in machine speed or changes in measurement conditions created during handheld operation.

For non-contact tachometers, check the reflective tape, measuring position, angle, distance, and possible interference from other reflective surfaces. For contact tachometers, focus on contact pressure, probe alignment, and slippage.

Stable instrument positioning, a reliable measurement signal, and repeated measurements under consistent conditions usually make it possible to determine whether the fluctuation originates from the operating method, the machine, or the tachometer itself.

Related Products
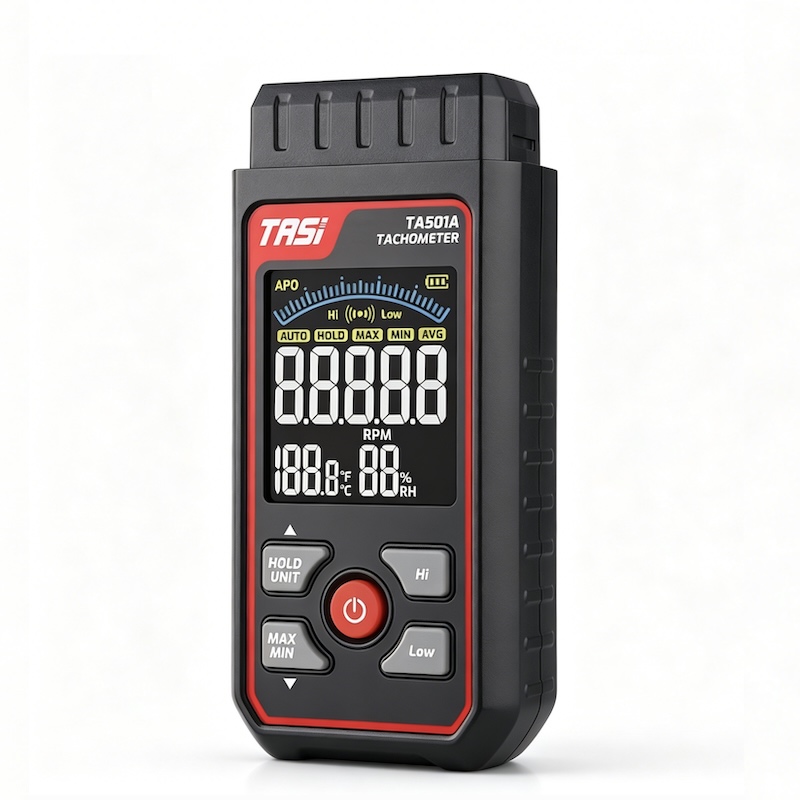
TA501A TA501 Series Digital Laser Tachometer

TA501A

TA501 Series
Digital Laser Tachometer
Abstract:
The TA501A Digital Laser Tachometer (Digital Tachometer / Laser RPM Meter / RPM Tester / Rotational Speed Meter) adopts advanced photoelectric sensing technology and anti-interference semiconductor laser technology to provide fast, accurate, and reliable non-contact rotational speed measurement. With a wide RPM measurement range, this handheld tachometer is designed for testing the speed of motors, fans, shafts, pulleys, grinding wheels, conveyor systems, and various rotating mechanical components. The TA501 Series Digital Tachometer integrates RPM measurement, environmental temperature and humidity detection, data hold, maximum/minimum/average value recording, high/low limit alarm, color backlight display, and dynamic analog bar indication functions. Its compact and portable design makes it suitable for industrial field inspection, equipment commissioning, maintenance, and performance verification. Widely used in power plants, steel manufacturing, petrochemical industries, aerospace equipment, automotive production, machinery manufacturing, HVAC ventilation systems, industrial automation lines, motor factories, laboratory testing, equipment maintenance, and quality inspection applications, the TA501 laser tachometer provides accurate speed measurement solutions for motors, gearboxes, pumps, compressors, fans, conveyor belts, textile machines, woodworking equipment, and other rotating machinery. It helps engineers perform equipment diagnostics, preventive maintenance, and production quality control efficiently.
View More ›
TA503A TA503 Series Digital Tachometers

TA503A

TA503 Series
Digital Tachometers
Abstract:
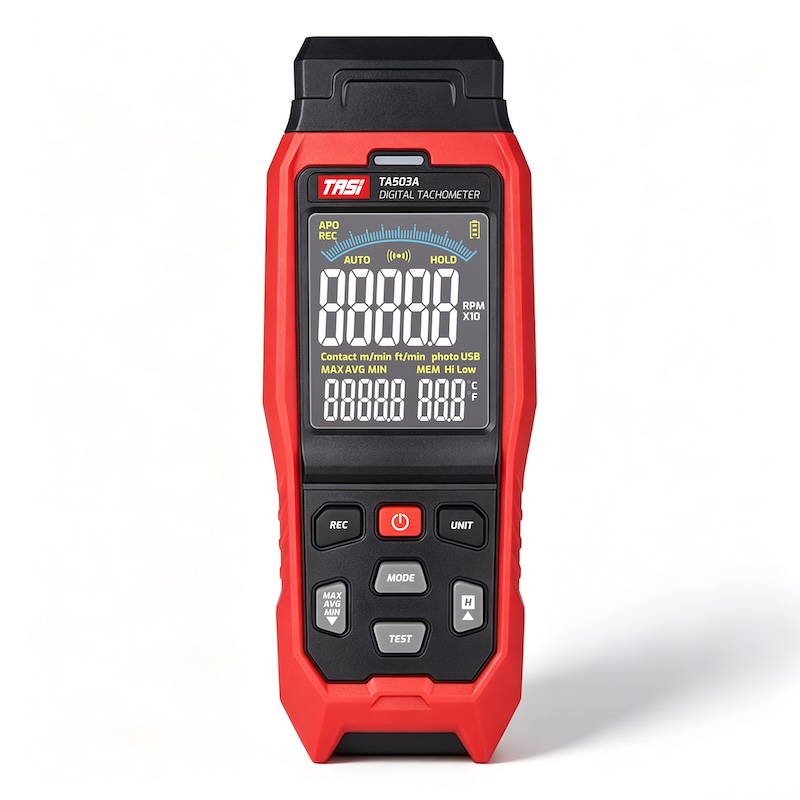
The TA503 Series Digital Tachometers are high-accuracy and multifunctional rotational speed measuring instruments, also known as digital tachometers, RPM meters, speed meters, rotation testers, electronic tachometers, optical tachometers, contact tachometers, and non-contact tachometers. The series supports both non-contact optical measurement and contact measurement modes, providing fast and reliable measurement of rotational speed (RPM), linear speed, and length for various rotating equipment. The TA503 series includes the TA503A Non-Contact Digital Tachometer, TA503B Contact Digital Tachometer, and TA503C Contact & Non-Contact Digital Tachometer, offering flexible solutions for different industrial measurement requirements. The TA503C model is equipped with a USB communication interface, allowing connection to a computer for data acquisition, measurement record export, and further data analysis. Designed for industrial inspection and engineering applications, the tachometers provide fast response, stable readings, and high repeatability. Integrated functions include Data Hold, MAX/MIN/Average measurement, high/low limit alarm, data logging, multiple measurement units, ambient temperature display, and automatic power-off. The compact and portable design makes them ideal for field inspection, equipment maintenance, production line testing, and laboratory applications. The TA503 Series Digital Tachometers are widely used in motor manufacturing, automation equipment, mechanical engineering, HVAC systems, fan production, power equipment, automotive maintenance, petrochemical plants, steel manufacturing, conveyor systems, and educational laboratories. They are suitable for measuring the rotational speed of AC motors, DC motors, servo motors, engines, fans, pumps, generators, machine tool spindles, and transmission systems for performance testing, troubleshooting, and preventive maintenance.
View More ›
TA503B TA503 Series Digital Tachometers

TA503B

TA503 Series
Digital Tachometers
Abstract:
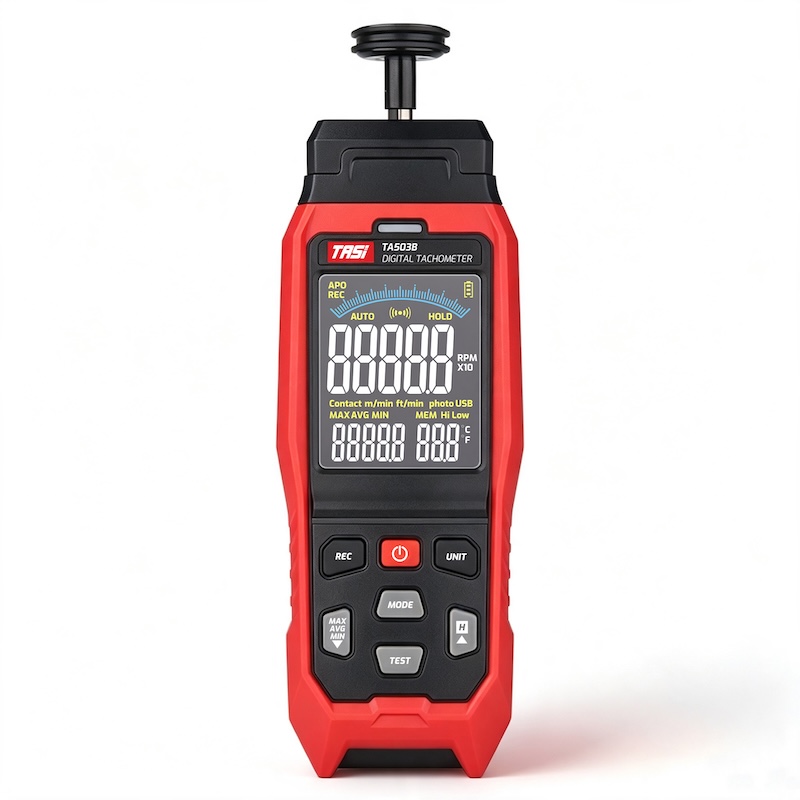
The TA503 Series Digital Tachometers are high-accuracy and multifunctional rotational speed measuring instruments, also known as digital tachometers, RPM meters, speed meters, rotation testers, electronic tachometers, optical tachometers, contact tachometers, and non-contact tachometers. The series supports both non-contact optical measurement and contact measurement modes, providing fast and reliable measurement of rotational speed (RPM), linear speed, and length for various rotating equipment. The TA503 series includes the TA503A Non-Contact Digital Tachometer, TA503B Contact Digital Tachometer, and TA503C Contact & Non-Contact Digital Tachometer, offering flexible solutions for different industrial measurement requirements. The TA503C model is equipped with a USB communication interface, allowing connection to a computer for data acquisition, measurement record export, and further data analysis. Designed for industrial inspection and engineering applications, the tachometers provide fast response, stable readings, and high repeatability. Integrated functions include Data Hold, MAX/MIN/Average measurement, high/low limit alarm, data logging, multiple measurement units, ambient temperature display, and automatic power-off. The compact and portable design makes them ideal for field inspection, equipment maintenance, production line testing, and laboratory applications. The TA503 Series Digital Tachometers are widely used in motor manufacturing, automation equipment, mechanical engineering, HVAC systems, fan production, power equipment, automotive maintenance, petrochemical plants, steel manufacturing, conveyor systems, and educational laboratories. They are suitable for measuring the rotational speed of AC motors, DC motors, servo motors, engines, fans, pumps, generators, machine tool spindles, and transmission systems for performance testing, troubleshooting, and preventive maintenance.
View More ›
TA503C TA503 Series Digital Tachometers

TA503C

TA503 Series
Digital Tachometers
Abstract:
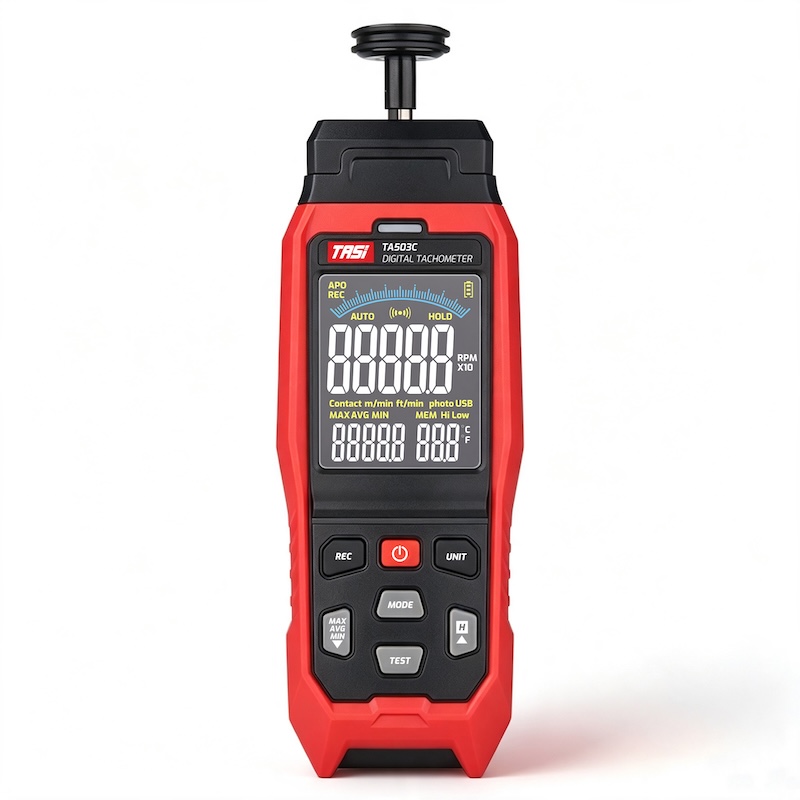
The TA503 Series Digital Tachometers are high-accuracy and multifunctional rotational speed measuring instruments, also known as digital tachometers, RPM meters, speed meters, rotation testers, electronic tachometers, optical tachometers, contact tachometers, and non-contact tachometers. The series supports both non-contact optical measurement and contact measurement modes, providing fast and reliable measurement of rotational speed (RPM), linear speed, and length for various rotating equipment. The TA503 series includes the TA503A Non-Contact Digital Tachometer, TA503B Contact Digital Tachometer, and TA503C Contact & Non-Contact Digital Tachometer, offering flexible solutions for different industrial measurement requirements. The TA503C model is equipped with a USB communication interface, allowing connection to a computer for data acquisition, measurement record export, and further data analysis. Designed for industrial inspection and engineering applications, the tachometers provide fast response, stable readings, and high repeatability. Integrated functions include Data Hold, MAX/MIN/Average measurement, high/low limit alarm, data logging, multiple measurement units, ambient temperature display, and automatic power-off. The compact and portable design makes them ideal for field inspection, equipment maintenance, production line testing, and laboratory applications. The TA503 Series Digital Tachometers are widely used in motor manufacturing, automation equipment, mechanical engineering, HVAC systems, fan production, power equipment, automotive maintenance, petrochemical plants, steel manufacturing, conveyor systems, and educational laboratories. They are suitable for measuring the rotational speed of AC motors, DC motors, servo motors, engines, fans, pumps, generators, machine tool spindles, and transmission systems for performance testing, troubleshooting, and preventive maintenance.
View More ›
TA500A TA500 Series Digital Tachometer

TA500A

TA500 Series
Digital Tachometer
Non-Contact Measurement
Abstract:
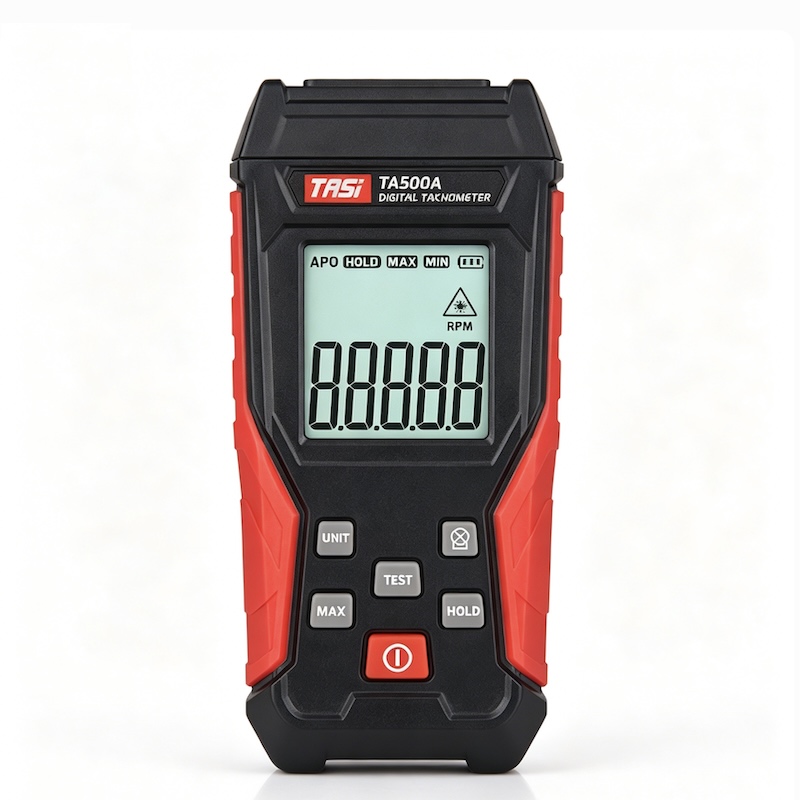
The TA500 Series Digital Tachometer is a professional handheld rotational speed measurement instrument designed for accurate RPM, surface speed, and length measurement. The series includes the TA500A non-contact laser tachometer, TA500B contact tachometer, and TA500C combination laser and contact tachometer, providing flexible solutions for different industrial measurement requirements. Featuring high-precision sensing technology and a five-digit large LCD display, the TA500 Series tachometer, RPM meter, rotation speed tester, and speed measurement instrument deliver fast and reliable readings for various rotating equipment applications. The non-contact laser measurement mode of TA500A and TA500C allows safe RPM testing from a 50–500mm distance without touching rotating parts, while the contact measurement mode of TA500B and TA500C is suitable for direct measurement of shaft speed, surface velocity, and running length. With practical functions including data hold, maximum/minimum value recording, backlight display, and automatic power-off, the TA500 Series digital RPM meter is widely used in motor manufacturing, fan production, pump testing, automation systems, power generation, petrochemical plants, steel and metallurgy industries, aerospace equipment, HVAC systems, mechanical maintenance, and warehouse automation applications. It is ideal for testing motors, engines, fans, blowers, conveyor belts, rollers, rotating shafts, and other industrial machinery for quality inspection, commissioning, troubleshooting, and preventive maintenance.
View More ›
TA500B TA500 Series Digital Tachometer

TA500B

TA500 Series
Digital Tachometer
Contact Measurement
Abstract:
The TA500 Series Digital Tachometer is a professional handheld rotational speed measurement instrument designed for accurate RPM, surface speed, and length measurement. The series includes the TA500A non-contact laser tachometer, TA500B contact tachometer, and TA500C combination laser and contact tachometer, providing flexible solutions for different industrial measurement requirements. Featuring high-precision sensing technology and a five-digit large LCD display, the TA500 Series tachometer, RPM meter, rotation speed tester, and speed measurement instrument deliver fast and reliable readings for various rotating equipment applications. The non-contact laser measurement mode of TA500A and TA500C allows safe RPM testing from a 50–500mm distance without touching rotating parts, while the contact measurement mode of TA500B and TA500C is suitable for direct measurement of shaft speed, surface velocity, and running length. With practical functions including data hold, maximum/minimum value recording, backlight display, and automatic power-off, the TA500 Series digital RPM meter is widely used in motor manufacturing, fan production, pump testing, automation systems, power generation, petrochemical plants, steel and metallurgy industries, aerospace equipment, HVAC systems, mechanical maintenance, and warehouse automation applications. It is ideal for testing motors, engines, fans, blowers, conveyor belts, rollers, rotating shafts, and other industrial machinery for quality inspection, commissioning, troubleshooting, and preventive maintenance.
View More ›
TA500C TA500 Series Digital Tachometer

TA500C

TA500 Series
Digital Tachometer
Contact / Non-Contact Measuremen
Abstract:
The TA500 Series Digital Tachometer is a professional handheld rotational speed measurement instrument designed for accurate RPM, surface speed, and length measurement. The series includes the TA500A non-contact laser tachometer, TA500B contact tachometer, and TA500C combination laser and contact tachometer, providing flexible solutions for different industrial measurement requirements. Featuring high-precision sensing technology and a five-digit large LCD display, the TA500 Series tachometer, RPM meter, rotation speed tester, and speed measurement instrument deliver fast and reliable readings for various rotating equipment applications. The non-contact laser measurement mode of TA500A and TA500C allows safe RPM testing from a 50–500mm distance without touching rotating parts, while the contact measurement mode of TA500B and TA500C is suitable for direct measurement of shaft speed, surface velocity, and running length. With practical functions including data hold, maximum/minimum value recording, backlight display, and automatic power-off, the TA500 Series digital RPM meter is widely used in motor manufacturing, fan production, pump testing, automation systems, power generation, petrochemical plants, steel and metallurgy industries, aerospace equipment, HVAC systems, mechanical maintenance, and warehouse automation applications. It is ideal for testing motors, engines, fans, blowers, conveyor belts, rollers, rotating shafts, and other industrial machinery for quality inspection, commissioning, troubleshooting, and preventive maintenance.
View More ›
TA506A TA506 Series Handheld Non-Contact Laser Digital Tachometer

TA506A

TA506 Series
Handheld Non-Contact Laser Digital Tachometer
Abstract:
The TA506 Series Handheld Non-Contact Laser Digital Tachometer, also known as a laser tachometer, optical tachometer, RPM meter, or rotational speed tester, is designed for fast and accurate measurement of rotating equipment speed. Using advanced laser reflection technology, the instrument measures the rotational speed of motors, fans, pumps, shafts, gears, rollers, and other rotating machinery without physical contact. With a wide measuring range of 3 to 100,000 RPM, the TA506 series allows operators to perform speed inspections without stopping equipment operation, improving workplace safety and maintenance efficiency. Both TA506A and TA506B models provide reliable RPM measurement performance, while the TA506B features Bluetooth wireless data transmission, enabling convenient data recording, monitoring, and analysis through smart devices. Equipped with a five-digit high-resolution display, the tachometer supports data hold, maximum/minimum value recording, and backlight illumination for clear readings in various industrial environments. Its compact handheld design makes it ideal for portable inspection, equipment commissioning, and routine maintenance tasks. The TA506 Series Digital Tachometer is widely used in machinery manufacturing, motor production, power generation, steel and metallurgy, petrochemical plants, aviation equipment, HVAC systems, fan manufacturing, automation equipment, warehouse machinery, and industrial maintenance applications. It is suitable for motor speed testing, fan performance verification, pump monitoring, production line quality control, preventive maintenance, and troubleshooting of rotating equipment.
View More ›
TA506B TA506 Series Handheld Non-Contact Laser Digital Tachometer

TA506B

TA506 Series
Handheld Non-Contact Laser Digital Tachometer
Abstract:
The TA506 Series Handheld Non-Contact Laser Digital Tachometer, also known as a laser tachometer, optical tachometer, RPM meter, or rotational speed tester, is designed for fast and accurate measurement of rotating equipment speed. Using advanced laser reflection technology, the instrument measures the rotational speed of motors, fans, pumps, shafts, gears, rollers, and other rotating machinery without physical contact. With a wide measuring range of 3 to 100,000 RPM, the TA506 series allows operators to perform speed inspections without stopping equipment operation, improving workplace safety and maintenance efficiency. Both TA506A and TA506B models provide reliable RPM measurement performance, while the TA506B features Bluetooth wireless data transmission, enabling convenient data recording, monitoring, and analysis through smart devices. Equipped with a five-digit high-resolution display, the tachometer supports data hold, maximum/minimum value recording, and backlight illumination for clear readings in various industrial environments. Its compact handheld design makes it ideal for portable inspection, equipment commissioning, and routine maintenance tasks. The TA506 Series Digital Tachometer is widely used in machinery manufacturing, motor production, power generation, steel and metallurgy, petrochemical plants, aviation equipment, HVAC systems, fan manufacturing, automation equipment, warehouse machinery, and industrial maintenance applications. It is suitable for motor speed testing, fan performance verification, pump monitoring, production line quality control, preventive maintenance, and troubleshooting of rotating equipment.
View More ›
Related Technical Articles
Related FAQs