Introduction
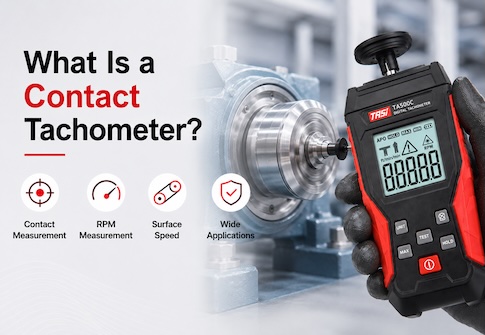
A contact tachometer measures rotational speed by placing a contact tip, cone, or measuring wheel directly against a rotating shaft, belt, roller, or other moving surface.
Because the measurement relies on physical contact, accuracy depends not only on the performance of the tachometer itself but also on contact position, applied pressure, measurement angle, accessory condition, and the mechanical stability of the equipment being tested.
If the displayed value is noticeably too high, too low, unstable, or inconsistent between repeated measurements, the measurement method and operating conditions should be checked before assuming that the instrument is faulty.
Key Points
● Misalignment between the contact tip and the center of the rotating shaft is a common source of measurement error.
● Excessive or insufficient contact pressure can affect the mechanical transfer of rotation.
● Worn, damaged, or loose contact tips and measuring wheels can reduce measurement stability.
● Shaft runout, eccentricity, mechanical vibration, or actual speed fluctuation may cause unstable readings.
● The correct measuring wheel must be used when measuring surface or linear speed.
● If the measurement method and accessories are correct but the error remains significant, check the measurement range, calibration status, and internal sensing system.
The Contact Tip Is Not Aligned with the Shaft Center
When measuring shaft speed, the contact tip should normally be positioned along the shaft axis and held steadily against the end of the rotating shaft.
If the tip is off-center, lateral movement, slipping, or intermittent contact may occur. The measuring attachment may then fail to follow the shaft rotation consistently, resulting in fluctuating or inaccurate readings.
For reliable measurement:
● Align the contact tip as closely as possible with the shaft center.
● Avoid approaching the shaft at a noticeable angle.
● Hold the tachometer steady without lateral movement.
● Take extra care when measuring shafts with small end surfaces.
Incorrect Contact Pressure
A certain amount of pressure is necessary to ensure that the contact attachment follows the rotating component reliably. However, more pressure does not necessarily produce a more accurate result.
If the pressure is too low, the contact tip may slip or lose contact intermittently, causing readings that are lower than the actual rotational speed or that fluctuate continuously.
If the pressure is excessive, additional mechanical load may be introduced. On small motors, low-torque mechanisms, or lightly loaded rotating components, excessive contact force may even reduce the actual speed of the equipment.
The correct approach is to apply steady, moderate pressure—enough to prevent slipping without noticeably affecting the operation of the rotating equipment.
Slippage Between the Contact Tip and the Shaft
Slippage is one of the most common reasons why a contact tachometer indicates a speed lower than the actual value.
A smooth shaft surface, oil, moisture, dust, or other contamination can reduce friction between the shaft and the contact attachment. Even when the attachment appears to be touching the shaft correctly, its actual rotational speed may be lower than that of the shaft.
Check whether:
● The contact surface is contaminated with oil, moisture, or dust.
● The rubber contact tip is worn, hardened, or polished smooth.
● The measuring attachment maintains stable contact with the shaft.
● The selected attachment is suitable for the shape of the shaft end.
If necessary, stop the equipment safely before cleaning the contact area or replacing a worn attachment.
Worn Contact Tips or Measuring Wheels
Rubber cones, concave tips, measuring wheels, and other mechanical accessories can wear, deform, or age after prolonged use.
Once an attachment becomes worn, the contact condition changes and may lead to slipping, eccentric rotation, or unstable transmission of motion.
Accessories should be checked regularly, especially when the tachometer is frequently used on high-speed machinery.
Replace the attachment if:
● The rubber surface is noticeably worn flat.
● The contact cone is deformed.
● The measuring wheel does not rotate smoothly.
● The attachment is cracked, loose, or significantly aged.
Increasing pressure is not an appropriate solution for a worn measuring accessory.
Incorrect Installation of the Measuring Accessory
Contact tachometers are often supplied with different accessories for rotational speed and surface speed measurements. If an attachment is not installed fully or becomes loose during use, the measurement may become unstable or inaccurate.
Before measurement, confirm that the attachment is securely connected to the tachometer shaft and rotates without noticeable eccentricity.
The correct accessory must also be selected for the application. An attachment designed for shaft-end RPM measurement is different from a measuring wheel intended for belts, conveyor surfaces, or other linear-speed applications.
Using the wrong accessory can reduce measurement accuracy and stability.
Incorrect Measuring Wheel for Surface Speed Measurement
Some contact tachometers can measure not only rotational speed in RPM but also surface or linear speed using a measuring wheel.
The instrument converts wheel revolutions into distance based on the effective circumference of the measuring wheel. If the wheel diameter does not match the instrument design or measurement setting, the calculated surface speed will contain a systematic error.
After fitting a measuring wheel, verify that:
● The wheel specification matches the instrument requirements.
● The correct measurement mode is selected.
● The displayed unit is correct.
● The wheel is not excessively worn.
Severe wheel wear may change its effective diameter and circumference, affecting linear-speed measurements even if the wheel still rotates normally.
Shaft Eccentricity or Runout
An unstable display does not always indicate a problem with the tachometer.
If the measured shaft is eccentric, the shaft end is uneven, bearings are worn, or the machine produces significant vibration, the contact pressure between the tachometer and the shaft may vary cyclically.
This can cause the detected rotational signal to fluctuate.
Observe whether the shaft itself shows noticeable runout and, where practical, repeat the measurement at another suitable position.
If the readings vary in a regular pattern, the mechanical condition of the equipment should also be inspected.
The Equipment Speed Is Actually Unstable
The rotational speed of a motor, fan, transmission system, or other machine is not necessarily constant.
Load changes, power supply variations, speed-control systems, belt slippage, and changes in mechanical resistance can all cause real variations in rotational speed.
When the displayed value changes within a certain range, it is therefore important to determine whether the variation comes from the instrument or from the machine itself.
Measure continuously under the same operating conditions and compare the maximum, minimum, and average values. If the tachometer provides MAX, MIN, or AVG functions, these can help assess actual operating stability.
Measurement Time Is Too Short
When the contact attachment first touches the rotating shaft, it must accelerate from rest until it reaches the same rotational speed as the shaft.
If the reading is recorded immediately after contact, the displayed value may not yet have stabilized.
This is particularly important at high speeds, under vibration, or when contact conditions are less than ideal.
Maintain a stable measuring position and wait until the display settles before recording the result. For repeatability testing, use the same contact position, pressure, and reading time for each measurement.
Incorrect Measurement Range, Mode, or Unit
Multifunction tachometers may support RPM, m/min, ft/min, and other measurement modes.
If the wrong mode or unit is selected, the displayed value may appear incorrect even though the instrument is operating normally.
Before measurement, verify that the selected mode and unit correspond to the intended application.
The expected speed should also fall within the specified measuring range of the instrument. Measurements close to or beyond the upper range limit may result in overload indication, abnormal readings, or reduced measurement performance.
Display Differences Caused by Resolution
Tachometer resolution determines the smallest change that can be shown on the display.
For example, if the resolution in a particular range is 1 RPM, an actual speed change smaller than 1 RPM may not appear on the display. Likewise, the last digit may alternate between adjacent values without indicating a significant change in machine speed.
When evaluating whether a tachometer is inaccurate, both the specified accuracy and resolution should be considered. The last displayed digit alone should not be used to judge instrument performance.
Environmental Vibration Affects Measurement Stability
Industrial machinery such as large motors, fans, pumps, and machine tools can generate significant vibration.
If vibration affects the operator's hand or the tachometer body, it becomes more difficult to maintain stable axial contact between the measuring attachment and the shaft.
This can result in fluctuating readings.
For equipment with high vibration, select the most stable measuring position available and keep both the instrument and the operator's arm steady.
If safe and stable physical contact cannot be maintained, a non-contact tachometer may be more appropriate.
The Tachometer May Require Calibration or Service
If contact position, pressure, accessories, equipment stability, and measurement settings have all been checked but a significant and repeatable error remains, the condition of the instrument itself should be investigated.
Long-term use, mechanical shock, dropping the instrument, wear in the sensing mechanism, or changes in internal electronic components may affect measurement performance.
The tachometer can be compared with a calibrated rotational-speed source or another verified reference instrument.
If the deviation consistently exceeds the manufacturer's specified tolerance, the instrument should be inspected, calibrated, or serviced as appropriate.
How Can You Determine Whether the Problem Is the Measurement Method or the Instrument?
Repeated measurements and cross-checking can help identify the source of the problem.
● Repeat the measurement several times at the same position and assess repeatability.
● Change the contact position or pressure and observe whether the reading changes significantly.
● Inspect or replace worn measuring accessories.
● Test the tachometer on another machine with a stable rotational speed.
● Compare the result with a known-speed source or another reliable instrument.
If the reading becomes stable after changing the contact position or accessory, the problem is likely related to the measurement method. If similar deviations occur on several stable speed sources, the tachometer itself should be examined.
How to Improve Contact Tachometer Measurement Accuracy
Accurate contact measurement depends primarily on maintaining stable and repeatable mechanical contact.
● Check the tachometer and accessories before use.
● Select the correct contact tip or measuring wheel for the application.
● Align the measuring attachment with the center of the rotating shaft.
● Apply moderate and stable contact pressure.
● Prevent slipping between the shaft and the measuring attachment.
● Wait until the displayed value stabilizes before recording the result.
● Use the same position and technique when making repeated measurements.
● Inspect accessory wear and instrument performance regularly.
For applications requiring higher measurement confidence, the specified accuracy, resolution, and measuring range of the tachometer should also be considered.
FAQ
Why does a contact tachometer indicate a speed that is too low?
Common causes include slippage between the shaft and contact attachment, insufficient pressure, worn accessories, or incorrect contact position. Oil or contamination on the shaft can also prevent the attachment from following the true shaft speed.
Does applying more pressure improve accuracy?
No. Insufficient pressure can cause slipping, but excessive pressure can add mechanical load. On small motors or low-torque equipment, this may even reduce the actual rotational speed. Stable, moderate pressure is recommended.
Why does the displayed value keep fluctuating?
Possible causes include unstable hand positioning, shaft runout, mechanical vibration, actual speed variation, or intermittent contact between the attachment and the shaft.
Can a worn measuring wheel affect the result?
Yes. In surface-speed measurements, wheel wear can change the effective diameter and circumference, affecting the calculated speed. Worn accessories can also increase slipping or eccentric rotation.
Why are repeated measurements on the same machine slightly different?
Small differences may result from real speed variation, contact position, applied pressure, instrument resolution, or operator repeatability. A small variation within the instrument's specified accuracy does not necessarily indicate a fault.
Can a contact tachometer be used on every rotating machine?
No. A suitable and safe contact point must be available. High-speed, hazardous, inaccessible, or poorly exposed rotating components are often better measured with a non-contact tachometer.
Conclusion
Inaccurate contact tachometer readings are often caused not by an instrument fault, but by a combination of contact position, contact pressure, accessory condition, shaft condition, equipment vibration, and measurement technique.
For reliable results, use the correct accessory, align the contact tip properly with the rotating shaft, and maintain steady, moderate pressure. For surface-speed measurements, the measuring wheel specification and wear condition are particularly important.
If a significant and repeatable error remains after correct measurement procedures have been followed, compare the tachometer with a calibrated speed source or reliable reference instrument to determine whether calibration or servicing is required. For high-speed or hazardous machinery where safe physical contact cannot be maintained, a non-contact measurement method should be considered.