Introduction
Accuracy is one of the most important specifications when selecting an infrared thermometer. Different models may specify accuracy as ±1°C, ±1.5°C, ±2°C, or ±1% of reading. But what do these values actually mean? Does ±2°C mean every measurement will be off by 2°C? How should a percentage-based specification be calculated?
Infrared thermometer accuracy essentially describes the allowable difference between the instrument reading and a reference temperature. However, because infrared thermometers measure thermal radiation without contacting the target, real-world measurement results depend not only on the instrument itself but also on target emissivity, measuring distance, ambient conditions, and the size of the measured area.
For this reason, accuracy should never be evaluated as an isolated number. The conditions under which the specification is defined are equally important.
Key Points
● Infrared thermometer accuracy indicates the allowable difference between the measured temperature and a reference temperature.
● Common accuracy specifications include ±°C, ±% of reading, or “±% of reading or ±°C, whichever is greater.”
● Accuracy is not the same as resolution. A display resolution of 0.1°C does not mean the instrument is accurate to ±0.1°C.
● Rated accuracy is normally specified under defined ambient, target-temperature, and test conditions.
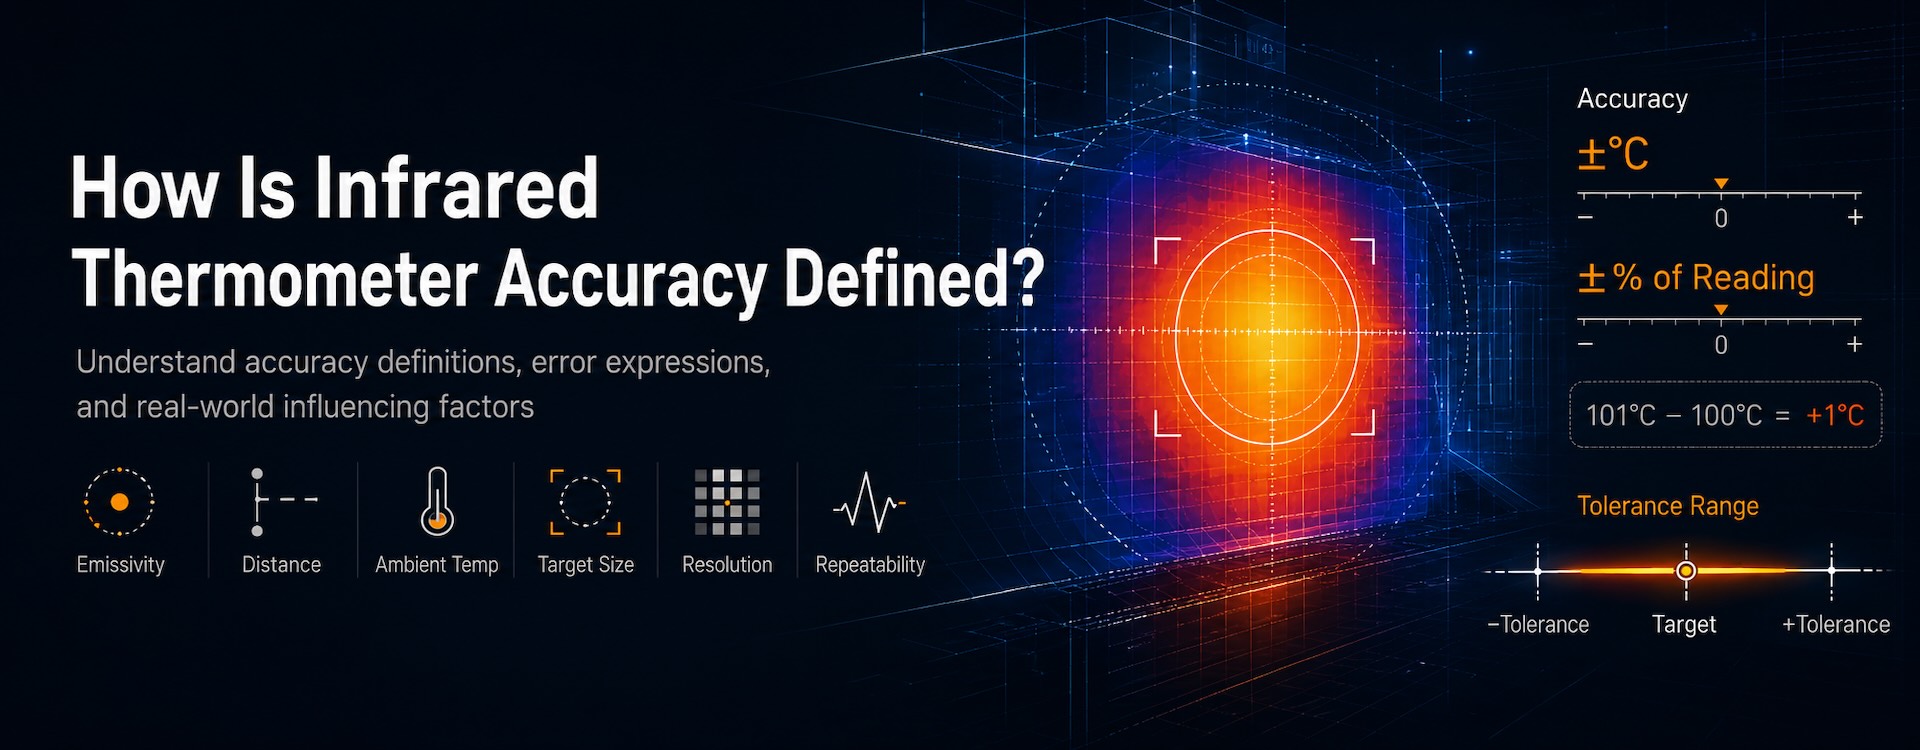
● Emissivity settings, D:S ratio, target size, ambient temperature, and optical conditions can all affect actual measurement error.
● When evaluating an infrared thermometer, accuracy should be considered together with repeatability, resolution, measurement range, and operating conditions.
What Does Infrared Thermometer Accuracy Mean?
Infrared thermometer accuracy can be defined as the maximum allowable difference between the displayed temperature and a reference temperature under specified test conditions.
For example, if an infrared thermometer measures a calibrated blackbody source at 100°C and displays 101°C, the indication error is:
101°C − 100°C = +1°C
If the instrument specification states an accuracy of ±2°C within that temperature range, a reading of 101°C is still within the specified tolerance.
It is important to understand that ±2°C does not mean the thermometer will always have a 2°C error. It defines the permitted deviation under the conditions specified by the manufacturer.
For a true temperature of 100°C:
● With an accuracy of ±2°C, the specified range would generally be 98°C to 102°C.
● The actual instrument may display 99.5°C, 100.3°C, or 101°C.
● Any result within the specified tolerance meets the stated accuracy requirement.
How Is Infrared Thermometer Accuracy Usually Specified?
Infrared thermometer accuracy is commonly expressed as a fixed temperature error, a percentage of the reading, or a combination of both.
● ±2°C: The allowable error is ±2°C around the measured temperature.
● ±1% of reading: The allowable error is calculated as a percentage of the current reading.
● ±1% of reading or ±1°C, whichever is greater: Both values are calculated, and the larger value defines the allowable error.
For example, if the specified accuracy is:
±1% of reading or ±1°C, whichever is greater
At 50°C:
1% × 50°C = 0.5°C
Because 0.5°C is less than 1°C, the applicable accuracy is ±1°C.
At 300°C:
1% × 300°C = 3°C
Because 3°C is greater than 1°C, the applicable accuracy is ±3°C.
This type of specification is common because infrared thermometers may operate from low temperatures to several hundred degrees Celsius or higher. A single fixed ±°C value may not adequately describe performance across the entire measuring range.
Why Can Accuracy Vary Across the Temperature Range?
An infrared thermometer does not necessarily maintain identical accuracy throughout its full measurement range.
A typical specification may use different tolerances for different temperature ranges, for example:
● Lower temperature range: ±2°C
● General operating range: ±1.5°C or ±1.5% of reading
● High temperature range: ±2% of reading
This is because the infrared detector, optical system, signal-conditioning electronics, and compensation algorithms operate under different conditions as thermal radiation levels change.
At higher temperatures, objects generally emit stronger infrared radiation. At lower target temperatures, the difference between radiation from the target and surrounding environment may be smaller, placing greater demands on detector sensitivity, ambient compensation, and signal processing.
Therefore, when comparing infrared thermometers, users should not rely only on the most favorable accuracy figure in the datasheet. The accuracy specified for the actual temperature range of the intended application is more important.
What Is the Difference Between Accuracy and Resolution?
Accuracy and resolution are two specifications that are frequently confused.
Resolution describes the smallest temperature increment that the instrument can display. For example, a display resolution of 0.1°C means the screen may show:
25.1°C
25.2°C
25.3°C
However, this does not mean the thermometer has an accuracy of ±0.1°C.
For example, an infrared thermometer may have:
● Display resolution: 0.1°C
● Measurement accuracy: ±1.5°C
If the display shows 25.3°C, the reading is presented to one decimal place, but its actual measurement uncertainty still needs to be interpreted according to the stated ±1.5°C accuracy specification.
In simple terms:
Resolution describes how finely the instrument displays temperature; accuracy describes how closely the measurement can correspond to the reference value.
A thermometer with a 0.1°C display resolution is therefore not automatically more accurate than one with a 1°C display resolution.
What Is the Difference Between Accuracy and Repeatability?
Repeatability describes how consistently an instrument produces similar readings when the same target is measured repeatedly under unchanged conditions.
For example, five consecutive measurements of a stable blackbody source might be:
100.1°C
100.2°C
100.1°C
100.2°C
100.1°C
These results indicate good repeatability.
However, if the actual reference temperature is 102°C, the measurements are still approximately 2°C below the reference value.
Therefore:
● Accuracy describes how close the measurement is to the reference value.
● Repeatability describes how closely repeated measurements agree with one another.
A well-designed infrared thermometer should provide both appropriate accuracy and good repeatability.
Why Must Rated Accuracy Be Specified Under Defined Test Conditions?
Infrared thermometer accuracy cannot be guaranteed under every possible operating condition without qualification.
Manufacturers normally define accuracy under controlled test conditions such as:
● Ambient temperature within a specified range
● Instrument thermally stabilized to the surrounding environment
● Stable reference blackbody source
● Target completely filling the instrument's field of view
● Correct emissivity setting
● Measuring distance within the optical requirements
● Clean optical lens
● No excessive ambient temperature changes or external thermal radiation
For this reason, datasheet accuracy should be understood as instrument performance achieved under specified test conditions.
If real-world operating conditions differ significantly from these conditions, measurement error may increase even when the thermometer itself is functioning normally.
Why Does Emissivity Affect Actual Measurement Accuracy?
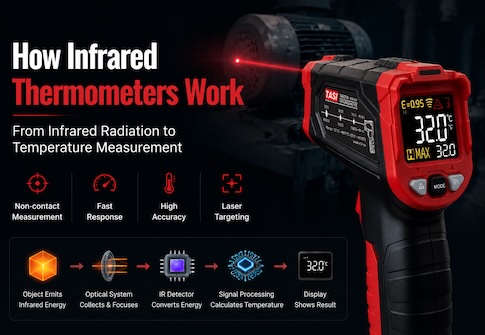
An infrared thermometer does not determine temperature through physical contact. It detects infrared radiation emitted from the target surface and converts the detected radiation into a temperature value.
Different materials emit infrared radiation with different efficiencies. This property is expressed by emissivity (ε).
Many non-metallic materials, coated surfaces, rubber, and plastics have relatively high emissivity. Polished metals generally have lower emissivity and reflect more infrared radiation from their surroundings.
If the emissivity setting on the thermometer differs significantly from the actual emissivity of the target, the calculated temperature may deviate from the true surface temperature.
Therefore, even if an infrared thermometer has a rated instrument accuracy of ±1.5°C, an incorrect emissivity setting may introduce several degrees or more of additional error.
This is why instrument accuracy and final real-world measurement accuracy are not necessarily the same thing.
How Does the D:S Ratio Relate to Accuracy?
D:S stands for Distance-to-Spot Ratio. It describes the relationship between measuring distance and the diameter of the measurement spot.
For an infrared thermometer with a D:S ratio of 12:1:
● At approximately 120 mm from the target, the spot diameter is about 10 mm.
● At approximately 600 mm, the spot diameter is about 50 mm.
● As the measuring distance increases, the area from which infrared radiation is collected also increases.
If the target is smaller than the measurement spot, the thermometer may detect infrared radiation from both the target and the surrounding background. The displayed temperature will then reflect the combined radiation from multiple areas.
Using an inappropriate measuring distance does not change the rated accuracy stated in the product specification, but it can significantly increase actual measurement error.
The target should therefore fully cover the instrument's measurement field. A laser dot landing on the target does not necessarily mean that the entire infrared measurement spot is correctly positioned.
Why Does Ambient Temperature Affect an Infrared Thermometer?
The infrared detector, electronics, and optical components inside the thermometer can all be affected by ambient temperature. For this reason, infrared thermometers typically include ambient temperature compensation.
If the instrument is moved rapidly from a cold environment into a warm environment, or from a hot environment into a cooler one, its internal temperature may require time to stabilize. Measurements taken before thermal stabilization may temporarily drift.
Typical examples include:
● Bringing the thermometer indoors immediately after it has been used outdoors in winter
● Using an instrument immediately after it has been stored in a hot vehicle
● Measuring close to furnaces, heaters, or other strong sources of thermal radiation
For higher-accuracy measurements, the thermometer should be allowed sufficient time to adapt to the surrounding environment before use.
Does the Laser Dot Represent the Actual Measurement Area?
Usually, no.
On most handheld infrared thermometers, the laser is primarily an aiming aid. It helps the operator identify the measurement direction.
The actual measurement area is determined by the infrared optical system and the D:S ratio.
Therefore:
● The laser dot may be very small.
● The actual infrared measurement area is usually larger than the laser dot.
● The measurement spot generally becomes larger as the distance increases.
If the user relies only on the visible laser and ignores the actual spot size, the thermometer may unintentionally measure surrounding surfaces when inspecting small components, pipes, electrical terminals, or mechanical parts.
How Should a Specification of “±1.5°C” Be Interpreted?
Suppose an infrared thermometer specifies:
Accuracy: ±1.5°C
The correct interpretation is:
Under the manufacturer's specified test conditions and within the stated temperature range, the difference between the displayed value and the reference temperature must satisfy the ±1.5°C accuracy requirement.
It does not mean that:
● Every measurement will always have an error of exactly 1.5°C.
● The entire measurement range necessarily has an accuracy of ±1.5°C.
● Every material can be measured in the field within ±1.5°C.
● An incorrect emissivity setting will still allow ±1.5°C accuracy.
● Measurement distance and target size have no effect on results.
The full specification and the actual measurement conditions must therefore be considered when determining whether an infrared thermometer is suitable for an application.
How Should Infrared Thermometer Accuracy Be Compared When Selecting a Model?
When comparing infrared thermometers, consider the following factors:
● Accuracy within the required temperature range: Focus on the range actually used in the application rather than the best number shown anywhere in the datasheet.
● Accuracy expression: Check whether the tolerance is specified as ±°C, percentage of reading, or whichever value is greater.
● D:S ratio: Particularly important for small targets or longer measuring distances.
● Adjustable emissivity: Useful when measuring different surface materials.
● Repeatability: Important for trend monitoring and repeated inspections.
● Operating conditions: Confirm that ambient conditions fall within the manufacturer's specified limits.
● Calibration and verification: In quality control, laboratory, and industrial applications, a calibrated blackbody source can be used to verify instrument performance periodically.
A smaller accuracy number may indicate better performance, but comparisons are meaningful only when measurement range, test conditions, and specification methods are comparable.
FAQ
What does ±2°C accuracy mean on an infrared thermometer?
It means that, within the specified temperature range and test conditions, the thermometer's indication may deviate from the reference temperature by up to approximately ±2°C. It does not mean every measurement will always be off by 2°C.
If the display resolution is 0.1°C, is the accuracy also 0.1°C?
No. A 0.1°C value normally refers to display resolution. Measurement accuracy must be checked separately in the product specification.
Which is more accurate: ±1% or ±1°C?
It depends on the measured temperature. At 50°C, 1% equals 0.5°C. At 500°C, 1% equals 5°C. The actual temperature must therefore be considered.
Why can actual error sometimes exceed the rated accuracy?
Common causes include incorrect emissivity settings, insufficient target size, excessive measuring distance, ambient temperature changes, contaminated optics, reflective target surfaces, and external thermal radiation.
Can calibration improve infrared thermometer accuracy?
Calibration compares the thermometer with a traceable reference temperature source and determines the indication error. Instruments that support adjustment or correction may be compensated based on the calibration results. For standard handheld thermometers, calibration is also useful for confirming whether the instrument continues to meet its stated specification.
Can an infrared thermometer achieve exactly the same accuracy as a contact thermometer?
The two technologies use different measurement principles and should not be compared solely by one accuracy figure. Infrared thermometers offer non-contact operation, fast response, and suitability for moving or high-temperature targets, but their results are more dependent on emissivity, optical conditions, and the surrounding environment.
Conclusion
Infrared thermometer accuracy describes the allowable difference between the instrument reading and a reference temperature under specified conditions. It is commonly expressed as ±°C, ±% of reading, or a combination of both.
Accuracy should be clearly distinguished from resolution and repeatability. A display with more decimal places does not necessarily provide a more accurate measurement, and good repeatability does not automatically mean that readings are close to the true temperature.
Because infrared thermometers measure thermal radiation, emissivity, D:S ratio, target size, ambient temperature, measurement angle, and external thermal radiation can all affect the final result.
For this reason, an infrared thermometer should not be selected solely by comparing a single accuracy number. The required temperature range, target material, target size, measuring distance, and environmental conditions should all be considered to obtain reliable non-contact temperature measurements.