Introduction
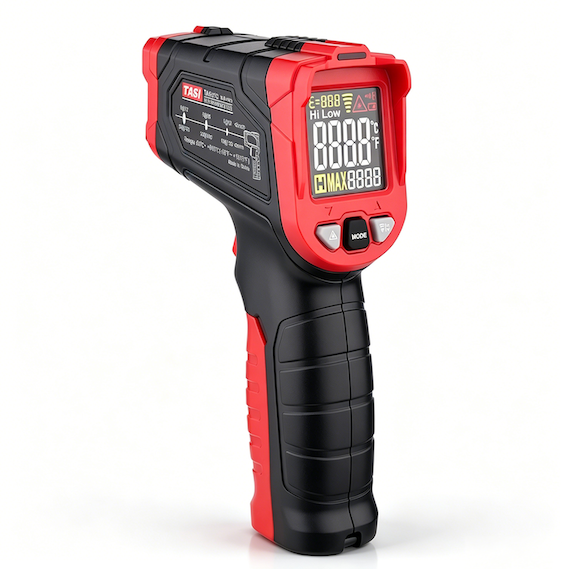
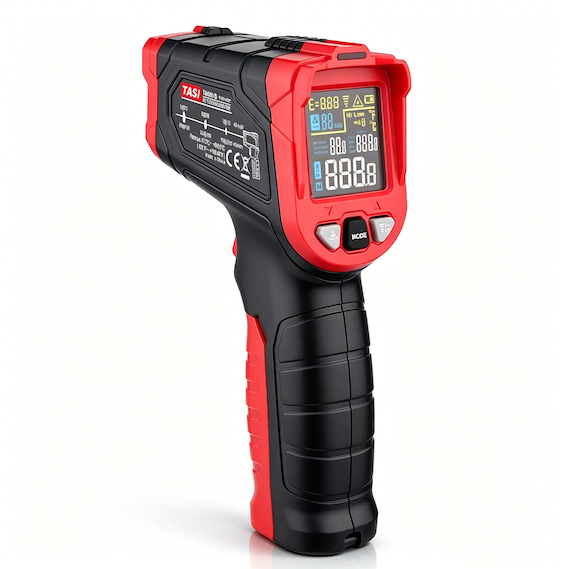
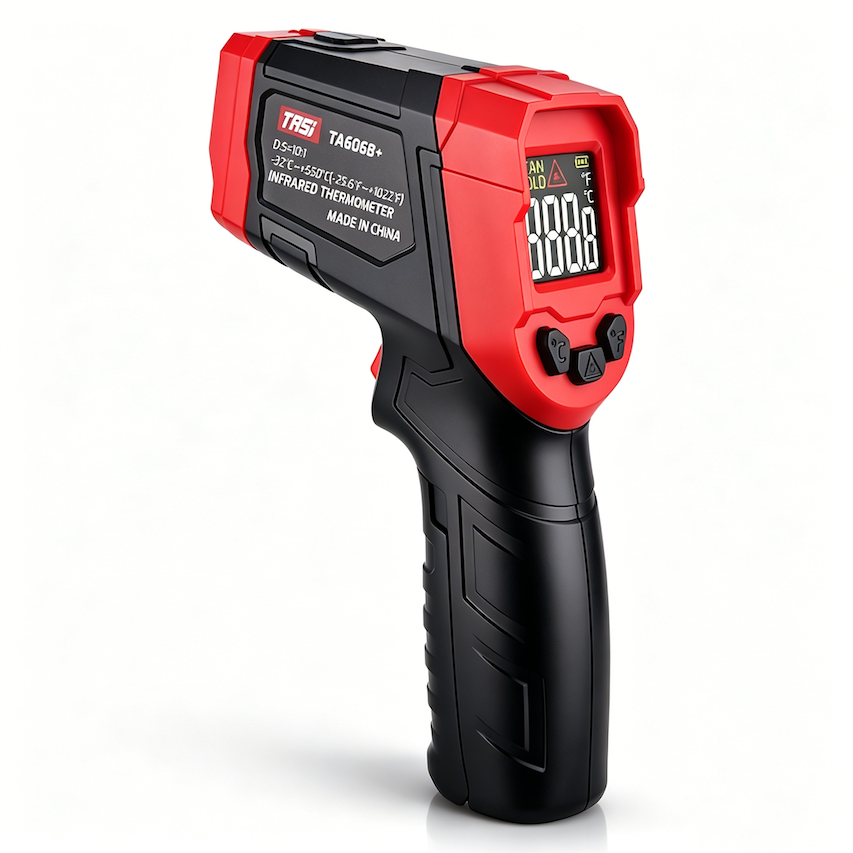
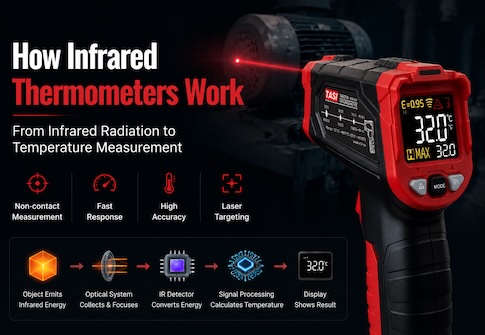
Infrared thermometers determine surface temperature by detecting infrared radiation emitted by an object. Because no physical contact is required, they are widely used in industrial maintenance, electrical inspection, HVAC applications, machinery diagnostics, and general temperature measurement.
Although operation often appears as simple as aiming at a target and pressing the trigger, obtaining a temperature reading does not automatically mean that the result is accurate. In many cases, unexpected readings are caused not by an instrument fault, but by unsuitable measuring distance, incorrect emissivity settings, target surface characteristics, or environmental conditions.
Understanding these common mistakes helps improve measurement repeatability and reliability.
Key Points
● An infrared thermometer measures surface temperature, not internal temperature.
● Excessive measuring distance may cause the measurement spot to become larger than the target.
● Incorrect emissivity settings are a major source of infrared temperature measurement error.
● Shiny metals, polished surfaces, and stainless steel can be difficult to measure accurately without appropriate compensation.
● Standard infrared thermometers generally cannot measure the temperature of an object accurately through ordinary glass or transparent plastic.
● Rapid environmental temperature changes, steam, dust, and nearby heat sources can affect measurement results.
● The laser is primarily an aiming aid and does not represent the complete measurement area.
Mistake: Measuring from Too Far Away
Every infrared thermometer has a specified distance-to-spot ratio, commonly expressed as D:S.
For example, with a D:S ratio of 12:1, a measuring distance of approximately 1200 mm corresponds to a theoretical measurement spot diameter of about 100 mm. As the distance increases, the measurement area also becomes larger.
If the measurement spot extends beyond the target, the thermometer may detect infrared radiation from both the target and its surroundings. The displayed temperature can therefore differ significantly from the actual surface temperature of the intended object.
The recommended practice is to measure as close to the target as practical while ensuring that the target is significantly larger than the measurement spot.
Mistake: Assuming the Laser Dot Is the Measurement Spot
Many infrared thermometers include laser aiming, which can lead users to assume that the laser dot represents the exact area being measured.
In reality, the laser is primarily used to indicate the aiming direction. The infrared detector measures a larger area, and this area increases as measuring distance increases.
● The laser provides aiming assistance.
● The infrared measurement area is normally larger than the laser dot.
● The farther the thermometer is from the target, the larger the measurement spot generally becomes.
A laser dot positioned on the target therefore does not necessarily mean that only that specific point is being measured.
Mistake: Using the Wrong Emissivity Setting
Different materials emit infrared radiation with different efficiencies. This property is described by emissivity, represented by ε.
Many infrared thermometers are factory-set to an emissivity of 0.95. This value is suitable for many high-emissivity and non-metallic surfaces, including certain coatings, rubber, wood, plastics, and oxidized materials.
However, polished metals, aluminium, stainless steel, and other low-emissivity surfaces may produce substantial errors if they are measured using the default emissivity setting.
When using an infrared thermometer with adjustable emissivity, the setting should be selected according to the material and its surface condition.
Mistake: Measuring Shiny Metal Surfaces Directly
Shiny metals are among the most challenging materials for infrared temperature measurement.
Polished metal surfaces often have low emissivity and high infrared reflectivity. The thermometer may detect not only radiation emitted by the metal itself, but also radiation reflected from nearby people, lighting, heating equipment, or other heat sources.
As a result, the same metal surface may produce different readings when measured from different angles even if its actual temperature has not changed significantly.
For low-emissivity metal surfaces, an appropriate measurement method should be selected, taking into account surface finish, emissivity, and the requirements of the application.
Mistake: Measuring a Target That Is Too Small
If the target is small and the infrared thermometer is positioned too far away, the measurement spot may become larger than the target.
This issue is particularly important when measuring narrow pipes, electrical terminals, electronic components, or small machine parts. The instrument may simultaneously detect radiation from the intended target and surrounding surfaces.
The displayed temperature may then represent a combined measurement rather than the true surface temperature of the small target.
When measuring small objects, always consider the D:S ratio and reduce the measuring distance where possible.
Mistake: Measuring Through Glass or Transparent Materials
Some users attempt to measure an object through a glass window, transparent cover, or plastic shield.
A material that appears transparent to visible light is not necessarily transparent to the infrared wavelengths used by an infrared thermometer.
Ordinary glass generally absorbs or reflects the infrared wavelengths used by standard handheld infrared thermometers. As a result, the instrument typically measures the surface temperature of the glass rather than the object behind it.
For reliable measurement, remove the obstruction where possible and aim the thermometer directly at the target surface.
Mistake: Treating Surface Temperature as Internal Temperature
Infrared thermometers detect infrared radiation emitted from the surface of an object. They therefore measure surface temperature.
For example, when measuring food, containers, motor housings, pipes, walls, or machinery, the displayed value should not automatically be interpreted as the temperature inside the object.
● Measuring the outside of a cup provides the surface temperature of the cup.
● Measuring a motor housing does not directly indicate winding temperature.
● Measuring the surface of food does not replace an internal core temperature measurement.
If internal temperature is required, a thermocouple, probe thermometer, or other contact temperature sensor should normally be used.
Mistake: Measuring Moving Liquids or Unstable Liquid Surfaces
Infrared thermometers can measure liquid surface temperature, but the result represents only the surface area visible to the instrument.
If the liquid is flowing rapidly, being stirred, boiling, or producing significant steam, the surface temperature can change continuously and the displayed reading may fluctuate.
Steam, mist, or condensation between the sensor and target can also interfere with infrared transmission.
When measuring liquids, select a relatively stable, unobstructed surface area and do not interpret the surface reading as the average internal temperature of the entire liquid volume.
Mistake: Measuring Immediately After a Major Ambient Temperature Change
The infrared thermometer itself can also be affected by significant changes in ambient temperature.
For example, if an instrument is moved from a cold storage area into a warm workshop, or from a hot outdoor environment into an air-conditioned room, its internal temperature may not immediately stabilize.
Measurements taken immediately after such a transition can temporarily deviate from normal performance.
After a significant environmental change, allow the instrument to acclimatize in accordance with the manufacturer's instructions before performing precision measurements.
Mistake: Measuring Through Steam, Dust, or Smoke
Infrared temperature measurement depends on infrared radiation travelling from the target to the detector.
If large amounts of steam, smoke, dust, or other airborne material are present between the instrument and the target, part of the infrared energy may be absorbed, scattered, or blocked.
In industrial environments, maintain a clear and unobstructed line of sight wherever possible.
For applications involving heavy steam, exhaust gases, or dense dust, the suitability of infrared measurement should be evaluated according to the actual operating conditions.
Mistake: Measuring at an Excessive Angle
Where possible, an infrared thermometer should be aimed approximately perpendicular to the target surface.
At a highly oblique viewing angle, the effective measurement area changes. Reflective surfaces may also reflect infrared radiation from surrounding heat sources into the detector, increasing measurement uncertainty.
This is particularly relevant when measuring smooth surfaces such as metals, glass, or tiles.
For better repeatability, use a stable measuring position and avoid unnecessarily large viewing angles.
Mistake: Continuing to Measure with a Contaminated Optical Window
The infrared optical system at the front of the thermometer receives infrared radiation from the target.
Dust, oil, moisture, condensation, or other contamination on the optical window may reduce infrared transmission and affect measurement performance.
Keep the sensor window clean and follow the manufacturer's recommended cleaning procedure.
Do not use hard or abrasive materials that could damage or scratch the optical surface.
Mistake: Ignoring Strong Nearby Heat Sources and Reflections
When measuring near furnaces, heating elements, powerful lamps, heaters, or other high-temperature equipment, surrounding heat sources may influence the reading.
Shiny metal surfaces are particularly susceptible because they can reflect infrared radiation from surrounding objects.
If a reading appears abnormal, consider:
● Changing the measurement position or angle.
● Reducing the measuring distance.
● Avoiding direct reflection from nearby heat sources.
● Checking the emissivity setting.
● Repeating the measurement at the same location.
If the indicated temperature changes significantly when the viewing angle changes, surface reflection and emissivity should be investigated.
Mistake: Judging Equipment Condition from a Single Reading
In industrial inspection, a single temperature reading is often insufficient to determine the condition of equipment.
Infrared temperature measurement is especially useful when combined with repeated measurements and trend comparison. For electrical panels, motors, bearings, pipes, or HVAC equipment, temperature changes under comparable load and environmental conditions are often more meaningful than one isolated value.
For better comparison, maintain:
● The same measurement location.
● A similar measuring distance.
● A similar viewing angle.
● The same emissivity setting.
● Comparable equipment load conditions.
Consistent measurement conditions make long-term trend data significantly more useful.
FAQ
Why does an infrared thermometer sometimes give inaccurate readings?
Common causes include incorrect emissivity settings, excessive measuring distance, a target that is too small, reflective surfaces, major ambient temperature changes, and steam or dust between the instrument and the target. The material, D:S ratio, and measurement environment should be checked systematically.
Is it always better to hold an infrared thermometer closer to the target?
Within the instrument's specified operating range, reducing the distance normally helps reduce the measurement spot size, particularly when measuring small objects. The manufacturer's specifications for measuring distance and optics should still be followed.
If the laser is on the target, is the measurement automatically accurate?
No. The laser is only an aiming aid. The actual infrared measurement area is normally larger than the laser dot. Measuring distance, target size, emissivity, and surface condition must also be considered.
Can an infrared thermometer measure stainless steel?
Yes, but shiny stainless steel has low emissivity and high reflectivity, so direct measurement can produce substantial errors. Emissivity and reflected infrared radiation must be considered.
Can an infrared thermometer measure through glass?
Standard infrared thermometers generally cannot accurately measure an object through ordinary glass. The displayed result is usually closer to the surface temperature of the glass itself.
Can an infrared thermometer measure internal temperature?
Not directly. Infrared thermometers measure surface temperature. For internal temperatures, a probe, thermocouple, or other contact sensor is normally required.
Conclusion
Infrared thermometers are simple to operate, but reliable measurement involves more than aiming at a target and pressing the trigger. Measurement accuracy depends on emissivity, D:S ratio, target size, surface condition, viewing angle, and environmental conditions.
Common mistakes include measuring from too far away, using an unsuitable emissivity setting, measuring highly reflective surfaces directly, measuring through glass, confusing surface temperature with internal temperature, and ignoring environmental changes.
Understanding the measurement principle and maintaining stable, repeatable measurement conditions can significantly improve data reliability in industrial maintenance, electrical inspection, HVAC diagnostics, and equipment condition monitoring.