Introduction
Infrared thermometers can be used to measure the surface temperature of metals, but the fact that a metal can be measured does not mean that every metal surface can be measured accurately without adjustment.
Oxidized, painted, coated, or rough metal surfaces are generally easier to measure. In contrast, shiny or polished stainless steel, aluminum, copper, and similar metals can produce substantial measurement errors.
The main issue is not the metal itself, but the emissivity of its surface and its ability to reflect infrared radiation from the surrounding environment. Accurate measurement therefore requires attention to surface condition, emissivity setting, measuring distance, viewing angle, and nearby heat sources.
Key Points
● Infrared thermometers can measure metal surface temperatures, but measurement accuracy depends strongly on surface condition.
● Oxidized, painted, coated, or rough metal surfaces usually have higher emissivity and are easier to measure.
● Shiny and polished metals generally have low emissivity and high reflectivity, making measurements more sensitive to reflected infrared radiation.
● A fixed high-emissivity setting should not automatically be used for low-emissivity metals.
● When appropriate, high-emissivity tape, suitable coatings, or another reference surface with known emissivity can improve measurement reliability.
● Infrared thermometers measure surface temperature rather than the internal temperature of the metal.
Why Can an Infrared Thermometer Measure Metal?
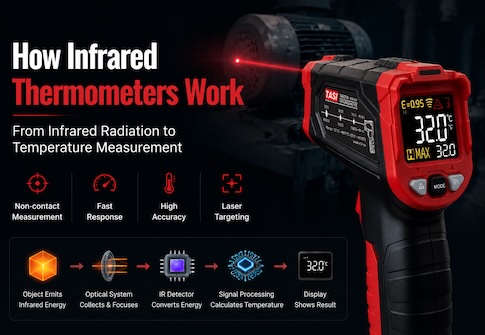
All objects above absolute zero emit infrared radiation, including metals. An infrared thermometer detects this radiation and converts the received infrared energy into a temperature reading based partly on the emissivity value entered or preset in the instrument.
From a measurement-principle standpoint, metals can therefore be measured with an infrared thermometer.
The difficulty is that different metal surfaces emit very different amounts of infrared radiation. In addition to radiation emitted by the metal itself, the thermometer may also detect infrared radiation reflected from walls, machinery, operators, heaters, furnaces, or other surrounding objects.
With high-emissivity surfaces, reflected radiation normally has a smaller influence. With low-emissivity shiny metals, however, reflected radiation can become a major source of error.
Why Are Shiny Metals More Difficult to Measure Accurately?
Shiny metal surfaces typically combine low emissivity with high reflectivity. Polished stainless steel, aluminum, copper, and similar materials can strongly reflect infrared radiation from the surrounding environment.
As a result, the infrared thermometer may not be receiving only radiation emitted by the target metal.
For example, a hot polished stainless-steel surface may reflect radiation from a cooler wall or machine, causing the indicated temperature to be lower than the actual surface temperature. Conversely, reflection from a furnace, heater, hot pipe, or other high-temperature object may cause the displayed temperature to be too high.
An unstable or inaccurate reading on a shiny metal surface therefore does not necessarily indicate a defective thermometer. Low emissivity and environmental reflections are often the primary causes.
Which Metal Surfaces Are Easier to Measure?
Oxidized, painted, coated, or rough metal surfaces are generally easier to measure with an infrared thermometer than smooth, polished metal.
● Oxidized surfaces: Oxide layers often increase surface emissivity and improve measurement stability.
● Painted surfaces: If the coating is uniform and suitable for the operating temperature, the coating surface can often be measured reliably.
● Rough metal surfaces: Rough surfaces generally produce less mirror-like reflection than highly polished surfaces.
● Dark or high-emissivity coatings: Many non-metallic coatings provide relatively high and stable emissivity, making infrared measurement easier.
Visible color alone should not be used to determine emissivity. Material properties, oxidation, surface roughness, coating type, and surface treatment are generally more important than the color visible to the human eye.
Why Do Infrared Thermometers Often Read Low on Shiny Metal?
Many infrared thermometers are preset to a relatively high emissivity value, commonly around 0.95. This is suitable for many non-metallic materials and high-emissivity surfaces, but it is not necessarily suitable for bare polished metal.
If the actual emissivity of the metal is much lower than the value set in the thermometer, the calculated temperature can differ significantly from the true surface temperature.
Low-emissivity metals also emit a smaller proportion of their own infrared radiation while reflecting a larger proportion of surrounding radiation. For this reason, measurement results may change when the viewing angle or surrounding thermal environment changes.
This is why different readings may sometimes be obtained from the same polished metal surface when the measurement angle is changed.
How Should Emissivity Be Set When Measuring Metal?
If the infrared thermometer provides adjustable emissivity, the setting should be selected according to both the metal and its actual surface condition.
A single metal does not have one universal emissivity value for all situations. For example, polished stainless steel, oxidized stainless steel, rough stainless steel, and painted stainless steel can have substantially different emissivity values.
When selecting an emissivity setting, consider:
● Metal type;
● Degree of oxidation;
● Whether the surface is polished;
● Surface roughness;
● Paint, coating, oil film, or other surface layer;
● Measurement temperature range.
For applications requiring higher accuracy, use verified emissivity data from the material or coating supplier, reliable technical reference data, or establish a suitable emissivity value through comparison with a trusted reference measurement.
How Can Metal Surface Measurement Accuracy Be Improved?
For highly reflective or low-emissivity metals, measurement accuracy can often be improved by modifying or standardizing the measurement surface.
● Where permitted, apply high-emissivity tape to the measurement area and allow it to reach thermal equilibrium with the metal before measuring.
● For permanent measurement points, a suitable high-emissivity coating may be used if the process allows it.
● Set the thermometer emissivity according to the tape or coating being measured rather than the bare metal underneath.
● Avoid measuring areas that directly reflect furnaces, heaters, sunlight, hot machinery, operators, or other strong infrared sources.
● Keep the viewing direction as close as practical to perpendicular to the surface to reduce angle-dependent reflection effects.
Standard adhesive tape or unsuitable coatings should not be applied to high-temperature surfaces. Any material placed on the target must be rated for the operating temperature and appropriate for the safety requirements of the application.
Does Measuring Distance Affect Metal Temperature Measurement?
Yes.
An infrared thermometer does not measure only the location indicated by the laser point. It measures the average infrared radiation from a defined spot area, and this spot generally becomes larger as the measuring distance increases.
The measuring distance should therefore be selected according to the instrument's D:S distance-to-spot ratio, ensuring that the target metal area fully covers the measurement spot.
If a small metal component is measured from too far away, the measurement spot may also include surrounding brackets, pipes, backgrounds, insulation, or other objects. The displayed temperature will then represent a mixture of radiation from the target and surrounding surfaces.
This is particularly important when measuring small bearings, shafts, fittings, terminals, and mechanical components.
Is the Laser Point the Actual Measurement Area?
No.
The laser on an infrared thermometer is primarily an aiming aid. It does not represent the exact size of the infrared measurement area.
The actual measurement spot normally increases in diameter as the distance from the target increases. Therefore, even if the laser point is correctly positioned on the metal, the infrared detector may still receive radiation from surrounding areas if the instrument is too far away.
For small metal targets, reduce the measuring distance and ensure that the target is significantly larger than the thermometer's measurement spot.
What Environmental Factors Should Be Considered?
In addition to emissivity, the surrounding thermal environment can significantly influence measurements on low-emissivity metal surfaces.
● Avoid reflections from furnaces, heating elements, hot pipes, lamps, or other high-temperature objects.
● Avoid strong direct sunlight on the target or measurement area.
● If the thermometer has been moved between environments with significantly different temperatures, allow sufficient time for the instrument to stabilize.
● Keep the optical lens or measurement window clean and free from dust, oil, condensation, and other contamination.
● When measuring rapidly changing or very hot metal surfaces, consider the thermometer's response time and whether the target temperature has stabilized.
Environmental reflections are especially important with polished metals because the measured value may change with viewing direction.
What Metal Applications Are Suitable for Infrared Thermometers?
When emissivity and reflection are properly managed, infrared thermometers are suitable for many industrial metal-temperature applications.
● Motor housing temperature checks;
● Bearing housing and mechanical component inspection;
● Metal pipe surface temperature measurement;
● HVAC piping and equipment inspection;
● Electrical enclosure and component temperature checks;
● Heating equipment surface monitoring;
● Rapid identification of abnormal temperature rise during industrial maintenance.
The principal advantage of infrared measurement is that no physical contact with the target is required. This makes it useful for hot, moving, energized, difficult-to-reach, or potentially hazardous surfaces.
For low-emissivity metals where higher measurement accuracy is required, results should be verified using a standardized high-emissivity reference surface, a contact temperature sensor, or another suitable measurement method.
FAQ
● Can an infrared thermometer measure stainless steel directly?
Yes, but shiny or polished stainless steel usually has low emissivity and can produce substantial measurement errors. Oxidized, coated, painted, or appropriately prepared stainless-steel surfaces generally provide more stable results.
● Can an infrared thermometer measure aluminum?
Yes, but bright aluminum is a typical low-emissivity and highly reflective surface. Emissivity settings and reflected infrared radiation therefore require particular attention.
● Why does the temperature reading keep changing when measuring metal?
A shiny metal surface can reflect infrared radiation from different parts of the environment. Changing the viewing angle changes the reflected radiation reaching the detector, which can cause the displayed temperature to vary.
● Can I set emissivity to 0.95 for all metals?
No. An emissivity setting of approximately 0.95 is suitable for many high-emissivity surfaces, but bare polished metals may have substantially lower emissivity. Using an incorrect setting can cause significant temperature error.
● Are black metals always easier to measure?
Not necessarily. Visible color does not directly determine infrared emissivity. Material composition, oxidation, roughness, coating properties, and surface treatment are generally more important.
● Does an infrared thermometer measure the internal temperature of metal?
No. An infrared thermometer primarily measures surface temperature. Internal or subsurface temperatures require an appropriate contact sensor or another suitable measurement technique.
● Can black tape be used when measuring metal?
Where temperature limits, process conditions, and safety requirements allow, high-emissivity tape with known characteristics can be used as a reference surface. The tape must be suitable for the operating temperature and should be allowed to reach thermal equilibrium with the metal before measurement.
Conclusion
Infrared thermometers can measure metal surfaces, but metals are among the materials most strongly affected by emissivity and reflected infrared radiation.
Oxidized, painted, coated, or rough metal surfaces generally provide more stable readings, while shiny and polished stainless steel, aluminum, copper, and similar low-emissivity metals require greater care.
Reliable measurement requires the correct emissivity setting, appropriate measuring distance, suitable viewing angle, and control of environmental reflections. For applications requiring greater accuracy, a high-emissivity reference surface or a contact temperature measurement should be used for verification.
The key question is therefore not simply whether the target is metal, but whether the actual metal surface has suitable emissivity for infrared measurement and whether the measurement conditions are properly controlled.