Introduction
When using an infrared thermometer, the displayed temperature may sometimes be noticeably higher or lower than expected, or repeated measurements of the same object may produce different readings. This can easily be mistaken for an instrument fault.
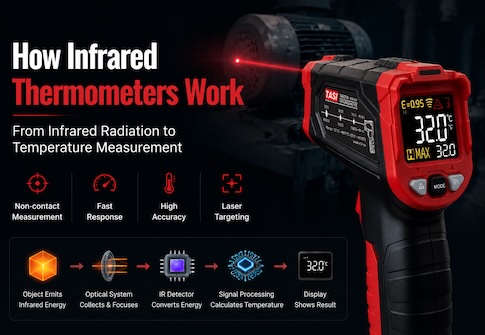
However, infrared thermometers measure surface temperature by detecting infrared radiation without contacting the target. The measurement can therefore be affected by surface properties, measurement distance, emissivity, environmental conditions, and measurement technique.
When an infrared thermometer displays an unexpected temperature, the measurement conditions should be checked first before concluding that the instrument itself is faulty.
Key Takeaways
● An infrared thermometer determines surface temperature from infrared radiation rather than by direct contact.
● Incorrect emissivity settings are one of the most common causes of measurement error.
● The target must be large enough to fully cover the thermometer's measurement spot.
● Shiny metals, polished surfaces, and highly reflective materials are generally more difficult to measure accurately.
● Rapid ambient temperature changes, steam, dust, glass, and lens contamination can affect the measurement.
● The laser is primarily an aiming aid and does not represent the complete measurement area.
● If a significant error remains after measurement and environmental factors have been eliminated, the instrument may require inspection or calibration.
Incorrect Emissivity Setting
Infrared thermometers calculate temperature by detecting infrared energy emitted from the surface of an object. Different materials emit infrared radiation with different efficiencies. This property is described by emissivity.
Many common non-metallic materials, including wood, rubber, plastics, painted surfaces, concrete, and many organic materials, have relatively high emissivity. For these surfaces, a fixed high-emissivity setting or a value close to 0.95 often provides stable results.
Bare metals, polished aluminium, stainless steel, and other shiny metallic surfaces may have much lower emissivity. If the thermometer's emissivity setting differs significantly from the actual emissivity of the target, the calculated temperature may be inaccurate.
● If the infrared thermometer has adjustable emissivity, set it according to the target material.
● When the emissivity is unknown, refer to reliable emissivity data or compare the reading with a known temperature.
● Highly reflective metals should not automatically be measured using the same settings as common non-metallic surfaces.
Measurement Distance Is Too Great or the Target Is Too Small
An infrared thermometer does not measure only the very small point indicated by the laser. It measures the average infrared energy from a defined area.
As the distance between the thermometer and the target increases, the measurement spot usually becomes larger. This relationship is commonly described by the D:S distance-to-spot ratio.
For example, with a D:S ratio of 12:1, a measurement distance of approximately 1200 mm corresponds to a theoretical spot diameter of approximately 100 mm under ideal conditions.
If the target is smaller than the measurement spot, the thermometer may also detect infrared radiation from surrounding surfaces. The displayed temperature may therefore not accurately represent the target itself.
● Ensure that the target is clearly larger than the measurement spot.
● Reduce the measurement distance when measuring small targets.
● Do not use the laser dot size to estimate the actual measurement area.
Misunderstanding the Laser Aiming Point and Measurement Area
Many infrared thermometers include a laser aiming function, which can create the impression that the instrument measures only the exact location of the laser dot.
In reality, the laser is only an aiming reference. Temperature measurement is performed over the area covered by the infrared optical system.
Even when the laser is correctly centred on a small target, the reading can still be affected by the background if the infrared measurement spot extends beyond the target.
The laser should therefore be used together with an understanding of the D:S ratio and measurement distance.
Highly Reflective Target Surface
Shiny metals, polished surfaces, and mirror-like materials are among the most challenging surfaces for infrared temperature measurement.
These surfaces often have low emissivity and high infrared reflectivity. The infrared energy reaching the thermometer may include not only radiation emitted by the target itself, but also radiation reflected from nearby heat sources.
For example, when measuring a shiny metal surface near hot equipment, some of the infrared energy detected by the thermometer may originate from the hot surroundings and be reflected by the metal surface. This can cause the displayed temperature to be higher than the actual surface temperature.
Measurements of low-emissivity or highly reflective surfaces therefore require particular care and an appropriate measurement method.
Unsuitable Measurement Angle
Whenever possible, an infrared thermometer should be aimed approximately perpendicular to the target surface.
At excessively oblique angles, the effective measurement area changes and surface reflection can have a greater influence on the reading.
This is especially important when measuring small targets or smooth metallic surfaces.
● Aim the thermometer as directly at the target surface as practical.
● Avoid steep measurement angles when measuring small areas.
● When comparing repeated measurements, keep the distance and angle consistent.
Rapid Changes in Ambient Temperature
The infrared sensor and electronic components inside the thermometer can also be affected by ambient temperature.
If the instrument is moved directly from a cold environment into a warm room, or from a hot environment into a much cooler area, the thermometer itself may not yet have reached thermal equilibrium with the new environment. Temporary measurement deviations may occur.
For example, bringing an infrared thermometer indoors from cold outdoor conditions and measuring immediately may result in short-term reading errors.
Allow the instrument to acclimatise to the new environment before measurement. Always follow the operating and environmental specifications stated in the product manual for the specific model.
Contaminated Lens or Infrared Sensor Window
The optical lens or infrared sensor window at the front of the thermometer is the path through which infrared energy enters the instrument.
Dust, oil, condensation, or other contamination on the optical surface may reduce or alter the infrared energy reaching the sensor, resulting in inaccurate readings.
This is particularly common in industrial environments.
● Inspect the front optical area regularly.
● Clean the optical components according to the manufacturer's instructions.
● Do not use cleaning methods that may scratch or chemically damage the lens.
● Avoid directly touching the infrared sensor or optical lens surface.
Measuring Through Glass or Transparent Materials
Standard infrared thermometers are generally not suitable for measuring the actual temperature of an object through ordinary glass.
Infrared thermometers operate at wavelengths different from visible light. A material that appears transparent to the human eye may not be transparent in the infrared wavelength range used by the instrument.
When the thermometer is aimed at an object behind glass, the instrument may primarily measure the surface temperature of the glass rather than the object behind it.
The same issue can occur with some transparent plastics, protective windows, and other materials. Visible transparency does not necessarily mean infrared transparency.
Steam, Smoke, or Dust in the Measurement Path
An infrared thermometer must receive infrared radiation travelling from the target surface to the sensor.
If large amounts of steam, smoke, dust, or other airborne material are present between the thermometer and the target, the infrared signal may be absorbed, scattered, or otherwise disturbed, causing unstable or inaccurate readings.
This can occur when measuring hot liquids, equipment near steam lines, or machinery in dusty production areas.
For more reliable results, keep the optical path between the thermometer and the target as clear as possible.
The Thermometer Measures Surface Temperature
An infrared thermometer measures the surface temperature of an object.
If the objective is to determine the internal temperature of a material, a standard infrared thermometer is generally not sufficient.
For example, when measuring heated food, liquid containers, pipes, or machinery, the surface temperature can differ significantly from the internal temperature. Even if the infrared thermometer accurately measures the surface, its reading does not necessarily represent the temperature inside the object.
Before deciding that the thermometer is incorrect, confirm that the compared values refer to the same location and the same type of temperature measurement.
Comparison With a Contact Thermometer Is Not Equivalent
A thermocouple, temperature probe, or other contact thermometer is sometimes used to verify an infrared thermometer. However, different readings do not automatically mean that the infrared thermometer is inaccurate.
A contact probe may measure an internal temperature or the temperature at a small point after thermal contact has stabilised, while an infrared thermometer measures average infrared radiation from a defined surface area.
For a meaningful comparison:
● Measure the same location.
● Take the measurements at approximately the same time.
● Allow the target temperature to stabilise.
● Set the infrared thermometer to the appropriate emissivity.
● Ensure that the infrared measurement spot remains entirely within the target.
● Use a reference measurement method appropriate for the target surface.
How to Troubleshoot an Incorrect Infrared Thermometer Reading
If the displayed temperature appears significantly incorrect, check the measurement step by step:
● Confirm that the target is suitable for infrared temperature measurement.
● Check whether the emissivity setting matches the target material.
● Reduce the measurement distance and ensure that the target is larger than the measurement spot.
● Aim as close to perpendicular to the target surface as practical.
● Check whether the target is shiny or highly reflective.
● Make sure there is no glass, heavy steam, smoke, or significant dust between the instrument and the target.
● Inspect the front lens for dust, oil, or condensation.
● If the thermometer has recently experienced a major ambient temperature change, allow it to acclimatise before measuring again.
● Repeat the measurement on a stable target with known surface characteristics.
If a significant error remains under normal measurement conditions after these factors have been eliminated, the instrument may require further inspection or calibration.
When the Instrument Itself May Be the Problem
Not every incorrect reading is caused by measurement technique. Further inspection may be necessary if:
● Readings fluctuate abnormally when repeatedly measuring a stable target under unchanged conditions.
● A significant and consistent deviation remains compared with a reliable reference instrument.
● The error remains after correcting emissivity, measurement distance, and optical cleanliness.
● Measurement problems begin after the instrument has been dropped, subjected to severe impact, excessive heat, or another abnormal condition.
● The display shows error codes, abnormal warnings, or sensor-related faults.
In such cases, follow the troubleshooting instructions in the product manual and arrange calibration or servicing where necessary. Internal calibration parameters should not be adjusted without the appropriate equipment and procedures.
FAQ
Why does my infrared thermometer always read too low?
Common causes include incorrect emissivity settings, a target smaller than the measurement spot, excessive measurement distance, highly reflective surfaces, and contamination of the optical lens. The target material and measurement conditions should be checked systematically.
Why do repeated measurements of the same location give different temperatures?
Changes in distance, angle, or measurement area can change the infrared energy detected by the thermometer. Changes in the target temperature, reflections, steam, and environmental conditions can also cause fluctuations.
Why is the reading still inaccurate when the laser is correctly aimed?
The laser is mainly an aiming aid and does not define the complete measurement area. If the target is smaller than the infrared measurement spot, surrounding surfaces may still affect the result.
Can an infrared thermometer measure through glass?
Standard infrared thermometers generally cannot accurately measure an object through ordinary glass. In most cases, the thermometer primarily detects the temperature of the glass surface.
Can an infrared thermometer measure shiny metal?
It can produce a reading, but shiny metals often have low emissivity and high reflectivity, which can cause substantial measurement error. Appropriate emissivity settings and measurement techniques are required.
Does an incorrect temperature reading mean the thermometer needs immediate calibration?
Not necessarily. First check emissivity, measurement distance, target size, surface properties, ambient temperature, and lens condition. Calibration or further inspection should be considered if a significant and repeatable error remains after these factors have been eliminated.
Conclusion
An infrared thermometer displaying an unexpected temperature does not necessarily mean the instrument is defective. In many cases, measurement errors are related to emissivity, measurement distance, target size, surface reflection, environmental changes, or measurement technique.
For reliable infrared temperature measurement, first confirm that the target is suitable for non-contact measurement, use the correct emissivity setting, ensure that the target is larger than the measurement spot, and maintain a consistent distance and angle.
Special care is required when measuring through glass, measuring highly reflective metals, working in steam-filled environments, or attempting to determine internal temperature. If significant errors remain after all measurement and environmental factors have been ruled out, calibration, inspection, or servicing of the instrument should then be considered.