Introduction
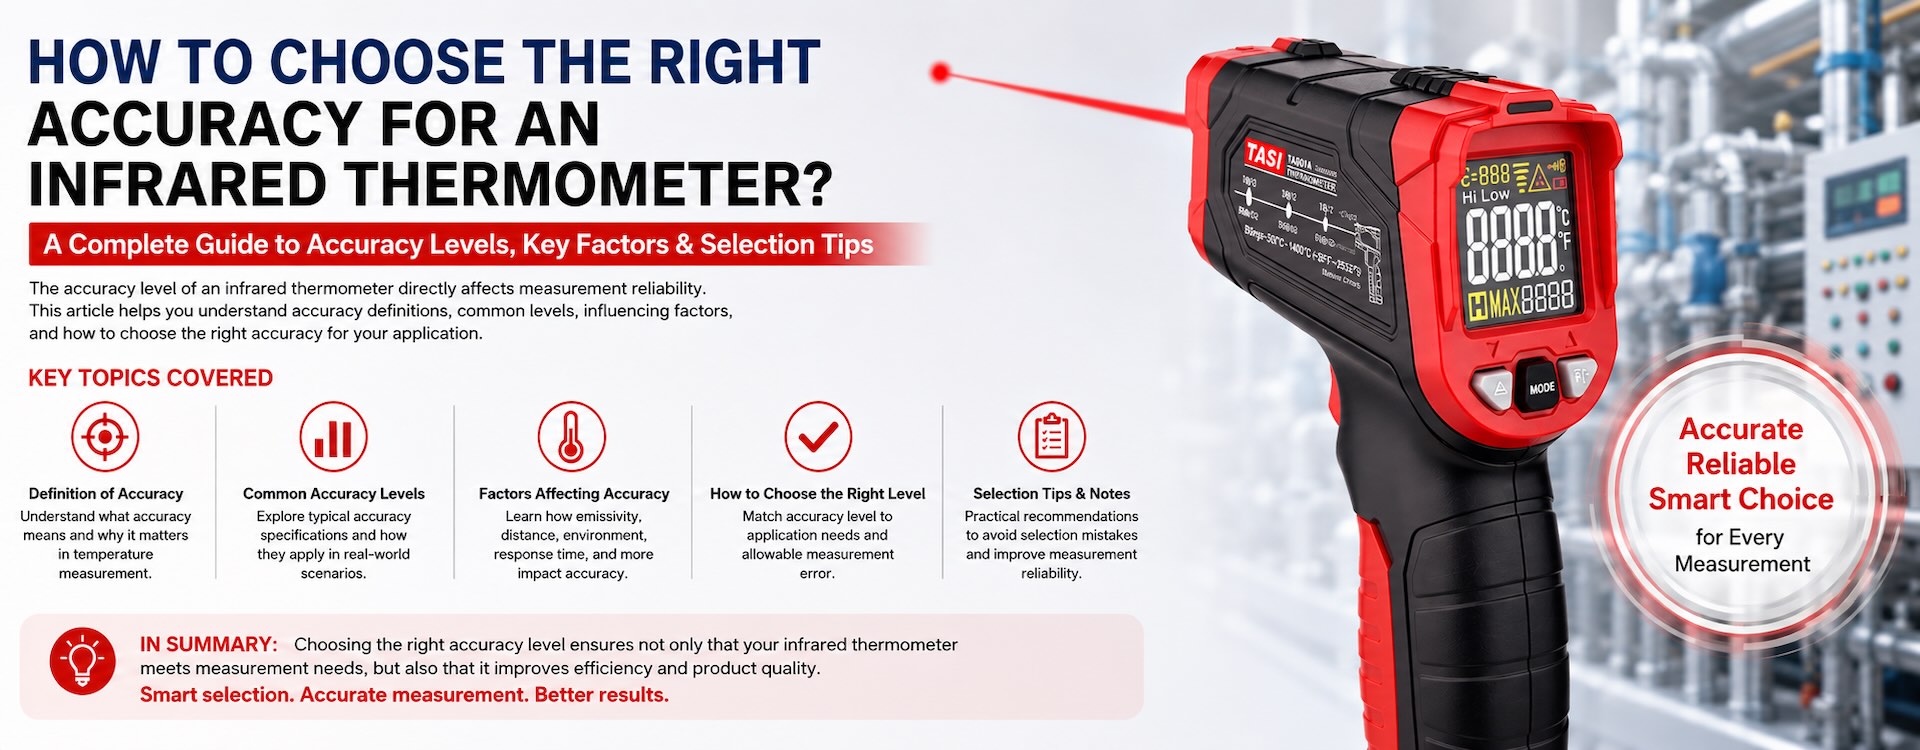
When selecting an infrared thermometer, temperature range, D:S ratio, emissivity, and response time are all important. However, for applications involving equipment condition assessment, temperature comparison, or process quality control, measurement accuracy is often one of the most critical specifications.
Infrared thermometers are not generally classified according to a universal “high, medium, or low accuracy” grading system. Manufacturers typically specify accuracy as ±X°C, ±X%, or a combination of the two, and different temperature ranges may have different accuracy specifications.
For this reason, selection should not be based on a single accuracy figure. The key is to determine whether the instrument's specified accuracy is suitable for the actual temperature range and allowable measurement error.
In most applications, the best approach is not to select the instrument with the highest possible specification, but to match accuracy, temperature range, application requirements, and operating conditions.
Key Points
● Infrared thermometers generally do not use a universal accuracy class; the manufacturer's stated accuracy specification should be evaluated instead.
● Accuracy may be expressed in °C, as a percentage of reading, or as a combination such as “±1.5°C or ±1.5%, whichever is greater.”
● Routine inspection, troubleshooting, and process quality control require different levels of measurement accuracy.
● Emissivity, measurement distance, target size, ambient temperature, and reflected radiation can significantly affect real-world results.
● A high stated accuracy does not guarantee equally accurate measurements under all field conditions.
● Accuracy should be evaluated together with repeatability, D:S ratio, emissivity adjustment, and temperature range.
What Does Infrared Thermometer Accuracy Mean?
Infrared thermometer accuracy describes how closely the measured value can be expected to correspond to the actual surface temperature of the target under specified conditions.
For example, an infrared thermometer may specify:
±1.5°C
If the actual surface temperature is 100°C, the displayed value may deviate from the actual temperature within the specified tolerance under the manufacturer's stated test conditions.
Another common specification is:
±1.5%
At a target temperature of 500°C, 1.5% corresponds to approximately 7.5°C.
Many infrared thermometers use a combined specification such as:
±1.5°C or ±1.5% of reading, whichever is greater
This is why specifications such as ±1.5% and ±2°C cannot be compared directly without considering the actual measurement temperature.
Is There a Standard Accuracy Class for Infrared Thermometers?
In general, handheld industrial infrared thermometers are not universally classified into standard accuracy classes such as Class 1, Class 2, or Class 3.
The term “accuracy level” is often used informally to distinguish products with different measurement capabilities.
When comparing instruments, check the complete technical specification, including:
● Basic accuracy;
● Accuracy across different temperature ranges;
● Repeatability;
● Display resolution;
● Measurement range;
● Emissivity setting range;
● Specified operating conditions.
An infrared thermometer may provide its best accuracy around normal ambient temperatures while using different tolerances at very low or very high temperatures.
The complete specification should therefore be evaluated rather than relying only on the most prominent accuracy figure in a product description.
What Accuracy Is Suitable for Routine Temperature Inspection?
Routine equipment inspection, HVAC maintenance, and general troubleshooting usually focus on identifying abnormal temperatures or significant temperature differences rather than obtaining laboratory-level absolute temperature values.
Typical applications include:
● Checking whether a motor housing is overheating;
● Monitoring bearing temperature;
● Checking HVAC supply-air outlets;
● Comparing temperatures at electrical connection points;
● Inspecting pipes, radiators, and machinery surfaces.
In these applications, measurement stability and repeatability may be as important as absolute accuracy.
If the main objective is to determine whether one component is approximately 20°C hotter than another, a stable industrial infrared thermometer with suitable optical performance may be sufficient. Selecting a substantially more expensive instrument solely for a marginal improvement in stated accuracy may provide little practical benefit.
What Accuracy Is Appropriate for Quality Control?
Manufacturing and process quality control applications are often more sensitive to measurement error.
For example, if a process requires a surface temperature to remain between 150°C and 160°C, and deviations of only a few degrees can affect product quality, the infrared thermometer's accuracy around 150°C becomes particularly important.
Key factors to verify include:
● Accuracy within the actual process temperature range;
● Maximum allowable process error;
● Stability of the target material's emissivity;
● Availability of adjustable emissivity;
● Measurement distance and target size;
● Measurement repeatability.
If the process itself permits only ±2°C of total variation, an instrument with a measurement error close to ±2°C leaves very little margin for other sources of uncertainty.
For quality-control applications, it is therefore advisable to maintain an appropriate accuracy margin.
How Should Accuracy Be Selected for High-Temperature Measurement?
Industrial furnaces, heating systems, moulds, metal processing, and high-temperature machinery may involve temperatures of several hundred degrees Celsius or higher.
For these applications, the maximum temperature range alone is not sufficient.
Two infrared thermometers may both measure up to 800°C while offering different accuracy specifications between 500°C and 800°C.
High-temperature measurements are also frequently made from a greater distance, making optical resolution an important factor.
Consider:
● Accuracy in the high-temperature range;
● Maximum measurement temperature;
● D:S ratio;
● Target size;
● Required safe working distance;
● Emissivity adjustment;
● Reflected radiation from hot surroundings.
For small high-temperature targets measured from a distance, increasing instrument accuracy alone will not solve an optical measurement problem. A higher D:S ratio may also be required.
Why Is Absolute Error Important at Lower Temperatures?
Around ambient and lower temperatures, percentage-based errors represent relatively small temperature values, so manufacturers often specify a fixed error in °C for these ranges.
For example, around 20°C:
● ±1°C can already represent a noticeable difference;
● ±2°C may be adequate for general equipment inspection;
● Applications that need to detect changes of only a few degrees may require better performance.
For refrigeration equipment, HVAC systems, cooling circuits, and low-temperature processes, check the accuracy specification specifically around the actual operating temperature rather than relying on the instrument's best overall accuracy.
How Should Allowable Measurement Error Be Determined?
Before choosing an infrared thermometer, first determine:
What is the maximum measurement error the application can tolerate?
For example:
● Detecting severe equipment overheating may tolerate a relatively large error;
● Comparing temperature differences of only a few degrees requires better measurement performance;
● Monitoring a narrow manufacturing process window requires higher accuracy;
● Calibration, laboratory work, or precision temperature analysis may require a more specialized measurement system.
A practical principle is that the instrument's own measurement error should be clearly lower than the total allowable error for the application.
If the process allows ±10°C, an instrument with approximately ±1–2°C accuracy generally provides sufficient margin. If the total allowable deviation is only ±2°C, the complete measurement uncertainty requires much more careful consideration.
Why Does Higher Accuracy Not Always Mean More Accurate Field Measurements?
Infrared thermometers measure surface temperature by detecting infrared radiation. Actual field results depend not only on the instrument but also on the target and measurement conditions.
Even an instrument with a very good stated accuracy can produce substantial errors if used incorrectly.
Important factors include:
● Incorrect emissivity setting: Different materials emit infrared energy differently, and an incorrect setting can cause significant measurement errors.
● Target too small: If the target does not fully fill the measurement field of view, surrounding surfaces can affect the reading.
● Excessive measurement distance: The measurement spot becomes larger as distance increases.
● Reflective surfaces: Low-emissivity metals can reflect infrared radiation from surrounding objects.
● Ambient temperature changes: Moving an instrument rapidly between very different environments may temporarily affect measurement stability.
● Contaminated optics: Dust, oil, condensation, or other contamination can interfere with infrared energy reaching the sensor.
● Measurement through transparent materials: Standard infrared thermometers generally cannot accurately measure a target behind ordinary glass or similar materials.
The stated accuracy therefore represents instrument performance under specified conditions, not a guarantee of the same result under every field condition.
Why Does Emissivity Matter When Selecting Accuracy?
Emissivity is one of the most important variables in infrared temperature measurement.
Painted surfaces, plastics, rubber, wood, and many non-metallic materials generally have relatively high emissivity and are easier to measure.
Polished aluminium, stainless steel, copper, and other shiny metals typically have lower emissivity and can reflect infrared radiation from their surroundings. This can produce measurement errors much larger than the instrument's stated accuracy.
If different materials are measured regularly, an infrared thermometer with adjustable emissivity is generally preferable.
For complex industrial applications:
Higher stated accuracy + fixed emissivity
is not necessarily better than:
Appropriate accuracy + adjustable emissivity.
The target material should always be considered.
What Is the Relationship Between D:S Ratio and Accuracy?
D:S, or distance-to-spot ratio, is not itself an accuracy specification, but it directly affects real-world measurement reliability.
If the target is small and the measurement distance is too great, an infrared thermometer with insufficient optical resolution may measure an area larger than the target.
The reading then represents:
Target + surrounding background
rather than the target alone.
D:S ratio becomes especially important for:
● Long-distance measurements;
● Small targets;
● Electrical connection points;
● High-temperature components;
● Areas that cannot be approached closely.
In many applications, ensuring that the target fully fills the measurement spot is more important than improving the stated accuracy by another 0.5°C.
Does Higher Display Resolution Mean Higher Accuracy?
No.
An infrared thermometer may display:
150.1°C
This indicates that its display resolution may be 0.1°C, but it does not mean the measurement accuracy is ±0.1°C.
Resolution describes the smallest displayed temperature increment, while accuracy describes how close the measurement is expected to be to the actual temperature.
Therefore:
Resolution ≠ Accuracy
A high-resolution display is useful for observing small changes, but it should never be treated as an accuracy specification.
Which Is More Important: Accuracy or Repeatability?
Both are important, but they describe different aspects of measurement performance.
Accuracy describes how close the measured temperature is to the actual value.
Repeatability describes how consistently the instrument produces the same result when the same target is measured repeatedly under the same conditions.
For example:
100.1°C, 100.2°C, 100.1°C
indicates good repeatability.
Repeatability is particularly valuable for equipment inspection and trend monitoring, where temperature changes between locations or over time are often more important than an exact absolute value.
Industrial selection should therefore consider both accuracy and repeatability.
What Accuracy Is Suitable for Different Applications?
| Application | Importance of Accuracy | Main Selection Considerations |
|---|---|---|
| General household and basic temperature checks | Moderate | Ease of use, temperature range |
| HVAC maintenance | Medium | Accuracy, repeatability, response time |
| Electrical inspection | Medium | Repeatability, D:S ratio, measurement stability |
| Machinery maintenance | Medium | Accuracy, D:S ratio, temperature range |
| Food and surface-temperature screening | Medium to high | Accuracy in target range, response time |
| Production process monitoring | High | Accuracy, repeatability, emissivity adjustment |
| High-temperature industrial inspection | High | High-temperature accuracy, D:S ratio, upper temperature limit |
| Precision laboratory or calibration work | Very high | Evaluate whether a more specialized measurement system is required |
These categories are selection guidelines rather than standardized accuracy classes. The actual instrument should always be selected according to the required measurement tolerance and complete technical specification.
What Other Specifications Should Be Considered?
A suitable infrared thermometer should be evaluated as a complete measurement system rather than by accuracy alone.
● Temperature range: Must cover the minimum and maximum expected target temperatures with reasonable margin.
● D:S ratio: Determines the target size that can be measured at a given distance.
● Emissivity: Adjustable emissivity is preferable when measuring different materials.
● Response time: Important for rapidly changing targets and fast inspection work.
● Repeatability: Determines consistency during comparative and trend measurements.
● Display resolution: Influences how easily small temperature changes can be observed.
● Environmental suitability: Operating temperature, humidity, dust, and other site conditions should be considered.
● Laser aiming: Helps identify the target area but does not represent the actual infrared measurement spot.
Accuracy should always be assessed together with these parameters.
Practical Steps for Selecting Infrared Thermometer Accuracy
A practical selection process is:
● Determine the minimum and maximum target temperatures;
● Define the maximum allowable measurement error;
● Check the instrument's accuracy within the actual target temperature range;
● Identify the target material and emissivity characteristics;
● Determine the normal measurement distance and target size;
● Select an appropriate D:S ratio;
● Compare repeatability, response time, and other relevant functions;
● Evaluate ambient temperature, dust, reflective surfaces, and other field conditions.
This approach is generally more effective than simply searching for the “most accurate infrared thermometer.”
FAQ
Is a more accurate infrared thermometer always better?
Not necessarily. If the application only requires detection of significant temperature differences, extremely high accuracy may provide little additional practical value. Accuracy should match the allowable measurement error.
Which is more accurate: ±1.5°C or ±1.5%?
They cannot be compared without considering the target temperature. At lower temperatures, a fixed °C tolerance may dominate, while percentage-based error becomes larger in absolute terms at high temperatures.
Does 0.1°C resolution mean ±0.1°C accuracy?
No. Resolution and accuracy are different specifications. An instrument may display to 0.1°C while having an accuracy of ±1°C, ±1.5°C, or another value.
Why do repeated measurements of the same object vary slightly?
Possible reasons include changes in measurement position, distance, angle, target surface condition, reflected radiation, and instrument repeatability.
Can a high-accuracy infrared thermometer accurately measure shiny metals?
Not necessarily. Shiny metals usually have low emissivity and high reflectivity, which can produce significant errors. Emissivity compensation, surface preparation, or another measurement method may be required.
Does industrial equipment inspection require the highest available accuracy?
Usually not. Industrial inspection often focuses on abnormal temperature rise, temperature differences, and long-term trends. Repeatability, D:S ratio, measurement stability, and proper measurement technique are equally important.
Conclusion
Choosing infrared thermometer accuracy is not about finding the highest possible “accuracy class.” The main objective is to determine how much measurement error the application can tolerate and whether the instrument can meet that requirement within the actual temperature range.
Routine maintenance and troubleshooting often place greater emphasis on temperature differences, repeatability, and measurement stability. Production and quality-control applications require closer attention to absolute accuracy. Long-distance or small-target measurements also require an appropriate D:S ratio, while different surface materials require careful consideration of emissivity.
A well-matched infrared thermometer should therefore be selected by evaluating accuracy, temperature range, repeatability, emissivity, D:S ratio, response time, and actual operating conditions together.